

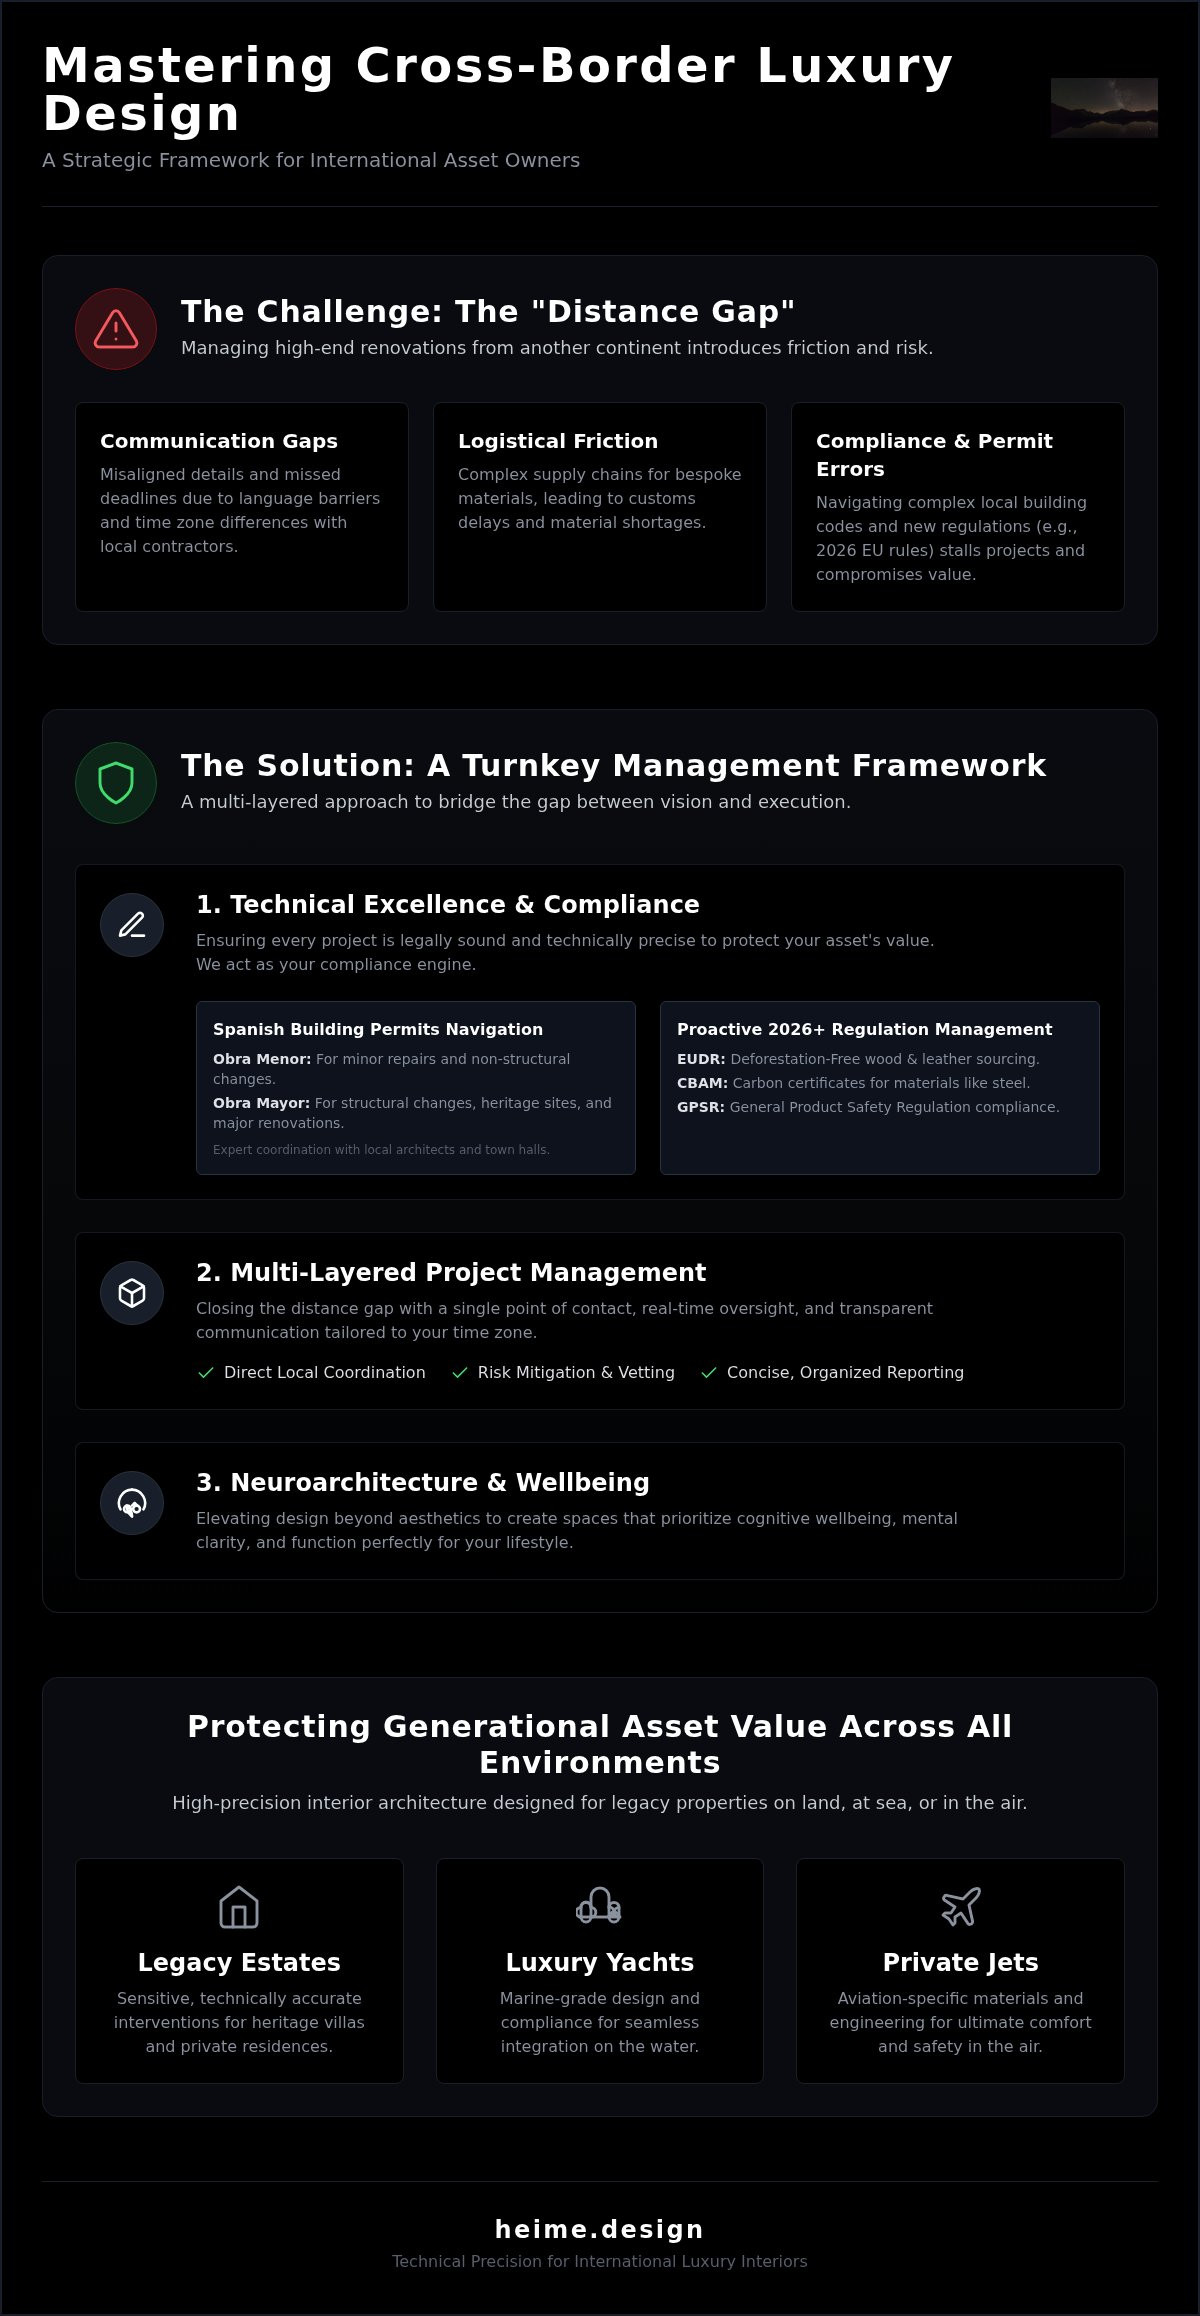
Imagine arriving at your new villa only to find the project stalled by a permit error or a material shipment blocked by the 2026 carbon border taxes. Managing a high-end renovation from another continent is often a source of friction rather than a celebration of success. You expect precision, but you often find communication gaps with local contractors and unexpected technical delays. It's a common frustration for those seeking premium interior design for international clients in an increasingly regulated market. You shouldn't have to bridge the gap between vision and execution alone.
We understand that your time is your most valuable asset. You need a partner who anticipates the complexities of 2026 compliance, from EUDR wood sourcing to CBAM certificates for structural steel. This article provides a strategic framework to master cross-border luxury design through technical precision, neuroarchitecture, and seamless turnkey management. We'll show you how to achieve a stress-free handover that preserves your property's value. You'll learn how to create aesthetically harmonious, compliant spaces that function perfectly on land, at sea, or in the air.
Key Takeaways
- Close the distance gap by implementing multi-layered project management that coordinates aesthetics with complex logistics.
- Navigate international compliance with ease through specialized technical documentation and expert coordination for Spanish building permits.
- Protect generational asset value with high-precision interior architecture designed for legacy estates, private jets, and luxury yachts.
- Learn how neuroarchitecture elevates premium interior design for international clients by prioritizing cognitive wellbeing and mental clarity.
- Eliminate logistical friction using a turnkey execution model that emphasizes rigorous site supervision and a seamless handover.
The Complexity of International Interior Design Management
Managing a high-end build across borders is not just about choosing finishes. It's a multi-layered discipline where aesthetics meet rigorous logistics. Providing premium interior design for international clients requires a deep understanding of local constraints and global expectations. Without constant site supervision, remote luxury projects often suffer from the "Distance Gap." This gap leads to misaligned details, missed deadlines, and compromised quality. Real-time oversight is the only way to ensure the design intent is realized.
A comprehensive Interior Architecture Overview shows that successful spaces require more than just decorating. They require structural and technical coordination that respects local building codes. A multilingual design team is essential here. They act as the bridge between your vision and the local contractor's reality. Cultural fluency allows us to translate international standards into local execution. We ensure the final result matches the initial render, regardless of where the project is located.
Bridging the Communication Gap
Investors often face friction when dealing with multiple parties in different languages. Direct coordination with local architects is non-negotiable for a smooth, compliant workflow. Our approach to premium interior design for international clients centers on transparency and precision. We act as a single point of contact, simplifying the process for global property owners. This eliminates the need for you to manage individual vendors. Clear reporting rhythms are established to accommodate different time zones. You'll receive concise, organized updates. These reports prioritize clarity, keeping you informed without the need for constant oversight or late-night calls.
Risk Mitigation in Cross-Border Projects
Sourcing bespoke materials across Europe involves complex logistics. We manage these supply chains to prevent bottlenecks that could delay your move-in date. Effective international project management interior design ensures consistency across every phase of the build. We identify potential risks early, such as new 2026 regulations like the EU Deforestation-Free Products Regulation (EUDR). This impacts how wood and leather are sourced for your furniture. By vetting suppliers early, we avoid customs delays and material shortages. This proactive approach preserves asset value and ensures a seamless transition to your new space.
Technical Excellence: Architecture Licensing and Compliance
Technical excellence defines the success of premium interior design for international clients. High-end aesthetics mean nothing without the legal right to build. Every international project faces a unique web of local regulations and safety codes. We align our technical standards with the professional ethics of the International Interior Design Association. This ensures your project meets global benchmarks for safety and quality. Compliance coordination is the silent engine of a luxury renovation. It turns a creative vision into a tangible, legal asset.
Navigating Spanish Building Permits
Spain requires specific permit types based on the scope of work. Obra Menor covers minor repairs, while Obra Mayor is for structural changes or heritage sites. Navigating these hierarchies is difficult without local expertise. Utilizing architecture licensing services Spain ensures your project stays on schedule. We handle the submission of technical drawings to local town halls. This coordination prevents the common delays that plague remote investors. Our team manages the relationship with local authorities so you don't have to. We ensure every permit is secured before construction begins.
The Blueprint of a Compliant Project
A robust documentation package is the blueprint for success. It includes detailed site plans, sections, and technical specifications for materials. We coordinate with Spanish architects to verify load-bearing capacities and fire safety. This is vital under the 2024 EU General Product Safety Regulation (GPSR). Compliance isn't just about rules; it's about protecting your legacy property. Heritage buildings require sensitive, technically accurate interventions to preserve their value. Our technical design documentation services cover every detail from lighting to HVAC integration. We provide the precision needed for a seamless, compliant build. This level of detail is essential for premium interior design for international clients who value long-term security.
Beyond Residential: Marine, Aviation, and Legacy Estates
Luxury isn't static. It moves with you. For ultra-high-net-worth individuals, the definition of home extends to private yachts and aircraft. These assets require more than just aesthetic flair; they demand extreme technical precision. Providing premium interior design for international clients in these sectors involves navigating maritime law and aviation safety standards. We treat these mobile environments as extensions of your physical legacy. Every detail must perform under pressure while maintaining a sense of calm and exclusivity.
Specialized Design for Marine and Aviation
Designing for flight or sea is a game of constraints. Every material choice must balance weight with uncompromising luxury. In aviation, we focus on fire-resistant textiles and lightweight composites that don't sacrifice comfort. Yacht refits require specialized technical documentation to meet classification society standards. It's about ensuring the vessel remains a high-value asset while providing a sanctuary. We apply neuroarchitecture and neurodesign research to these compact spaces. This helps mitigate the stress of travel, creating environments that support mental clarity during long-haul flights or extended voyages. Our team manages the sourcing of specialized materials, ensuring they comply with new 2026 environmental regulations like the EUDR for leather and wood.
Preserving Value in Legacy Estates
Legacy estates are more than just large properties. They are generational assets that require careful value preservation. Our approach to UHNW residential interior design focuses on creating physical legacies. This involves modernizing heritage estates without erasing their history. We integrate modern smart home features and secure luxury elements into historic structures. This ensures the property remains functional for a modern family office while respecting its architectural heritage. Key strategies include:
- Asset Value Preservation: Using timeless materials and technical documentation to ensure the property's value grows over decades.
- Modernization of Heritage: Sensitive integration of HVAC, lighting, and security systems into historic envelopes.
- Generational Planning: Designing flexible spaces that adapt to the needs of a growing family and their successors.
This holistic approach is essential for premium interior design for international clients who view their properties as generational investments. We bridge the gap between historical significance and modern lifestyle requirements. By focusing on both technical precision and aesthetic harmony, we ensure your legacy is preserved in every square meter.
The Science of Wellbeing: Neuroarchitecture in High-End Spaces
Neuroarchitecture is the study of how the built environment impacts the brain. It moves beyond simple aesthetics. In 2026, we see a definitive shift toward "cognitive luxury." This means spaces are designed to support mental clarity and emotional stability. For those seeking premium interior design for international clients, this scientific approach is a major differentiator. It ensures that a home or office isn't just beautiful; it's a tool for better living. We use sensory mapping to understand how textures, acoustics, and spatial flow influence the nervous system. This precision creates a sense of intentionality that standard luxury design lacks.
Implementing neuroarchitecture interior design improves mental wellbeing by actively reducing cortisol levels. We focus on technical elements like circadian lighting design and biophilia. Circadian lighting mimics natural day cycles to regulate sleep and energy. Biophilic elements, such as living walls or organic patterns, provide a subconscious connection to nature. These features are essential in high-end wellness spaces where recovery is the priority. This aligns with the 2026 LEED v5 standards, which now require measurable performance in occupant health and resilience.
Designing for the Human Nervous System
Spatial proportions directly affect stress levels. High ceilings can foster creativity and abstract thinking, while lower, more enclosed spaces offer a sense of security. We use these principles to optimize focus in home offices and executive suites. It's about creating an environment that guides the brain into a "flow state" for maximum productivity. High-end furniture selection also plays a role. We choose pieces that support both physical posture and mental comfort. A chair isn't just a seat; it's a sensory experience that should minimize cognitive load. Every material is vetted for non-toxic components, meeting the strict 2024 General Product Safety Regulation (GPSR) standards.
Wellness Integration in Commercial Spaces
This scientific framework extends to commercial environments. Applying neuroarchitecture to commercial interior design Poland creates high-value spaces that attract discerning tenants and investors. Boutique hotels and luxury spas use these restorative environments to enhance the guest experience. The future of office architecture prioritizes occupant health over simple square footage. This approach ensures that every commercial asset remains competitive and valuable in a global market. By focusing on measurable wellbeing, we help property developers differentiate their offerings. We create spaces that feel inherently right from the moment you step inside.
If you're ready to transform your property into a sanctuary of cognitive luxury, explore our neuroarchitecture consulting services.
Turnkey Execution: From Vision to Handover
Turnkey design is often misunderstood as simply finishing a build. For us, it represents the total elimination of logistical friction. Providing premium interior design for international clients means we own the complexity so you don't have to. We act as the central coordinator for every stakeholder involved. From the initial architecture licensing to the final placement of bespoke furniture, the process is seamless. This end-to-end oversight ensures the technical precision of the design is never lost during construction. It's about delivering a result that matches the vision exactly.
The Role of Site Supervision
Frequent site visits are the backbone of quality control. Remote projects often fail when details are left to chance. Our site supervision services involve rigorous, scheduled inspections. We manage local contractors directly. This ensures they adhere strictly to the technical documentation package. If a supply chain bottleneck occurs or a structural surprise arises, we solve it in real-time. This proactive coordination is essential for cross-border projects where the client cannot be physically present. We protect your investment by ensuring every joint and finish meets our high standards.
The Final Handover and Beyond
The final stages involve more than just moving furniture. We oversee the complete fit-out and styling. This ensures the space reflects a sense of quiet confidence and intentionality. This is where the neuroarchitecture principles and lighting designs mentioned previously truly come to life. The handover is a formal, technical process. We provide each client with a comprehensive manual for their property. This document includes:
- Maintenance schedules for high-end materials and specialized finishes.
- Technical specifications for smart home and lighting integrations.
- Compliance certificates for local building and renovation permits.
- Warranty information for all bespoke furniture and fixtures.
This manual isn't just a guide. It's a strategy for long-term value preservation. We ensure your property remains a high-performing asset for years to come. Our role at heime.design as your bridge to international investment doesn't end when the keys are turned. We prepare the space for immediate use. You can step into a perfectly realized environment without the stress of managing the details. This is the ultimate goal of premium interior design for international clients. We deliver a space that is ready for your life or your legacy.
Securing Your Global Physical Legacy
Mastering premium interior design for international clients in 2026 requires a sophisticated blend of scientific wellbeing and technical rigor. You've seen how neuroarchitecture transforms a standard residence into a sanctuary for mental clarity. We've explored the necessity of specialized technical documentation for Spanish permits and the extreme precision required for marine and aviation interiors. These elements ensure your property remains a compliant, high-performing asset that preserves generational value across borders. It's about more than aesthetics; it's about structural and cognitive integrity.
Our studio prioritizes your peace of mind through multilingual project management and end-to-end turnkey oversight. We eliminate the friction of cross-border logistics, allowing you to focus on the outcome rather than the process. Whether you're modernizing a legacy estate or refitting a private aircraft, we provide the specialized expertise needed for a seamless handover. Your vision deserves a partner who values intentionality and precision as much as you do. We're ready to bridge the gap between your global lifestyle and local execution.
Begin your international design journey with heime.design. We look forward to architecting your next sanctuary with quiet confidence and professional care.
Frequently Asked Questions
How do you manage a luxury interior design project from another country?
We use a centralized coordination model that bridges the distance gap effectively. Our multilingual team manages local contractors and provides rigorous site supervision. This ensures the design intent matches the execution without requiring your physical presence. We establish clear reporting rhythms to accommodate your time zone. You stay informed through concise, technical updates and scheduled digital walkthroughs that maintain project momentum.
What is neuroarchitecture and why is it used in premium design?
Neuroarchitecture is the scientific study of how built environments influence brain function and emotional wellbeing. We use it to create spaces that actively reduce stress and improve cognitive clarity. By optimizing spatial proportions and circadian lighting, we move beyond simple aesthetics toward cognitive luxury. This approach is a core part of premium interior design for international clients who value long-term health and mental performance.
Do I need a local architect for my renovation in Spain?
Yes, Spanish law requires a registered local architect for structural changes and building permits. We facilitate this by providing architecture licensing services and coordinating directly with Spanish professionals. Our team handles the technical design documentation and permit coordination. This ensures your project complies with local regulations. This partnership protects your investment and ensures the renovation is legally sound and fully documented.
How does turnkey project management differ for international investors?
For international investors, turnkey management means the total elimination of logistical friction across borders. We act as your single point of contact. We manage everything from architecture licensing to final styling. This process includes navigating complex 2026 regulations like the EUDR for material sourcing. We handle the heavy technical oversight so you can receive a fully realized property without managing local vendor disputes or supply chain bottlenecks.
What technical documentation is required for a luxury villa renovation?
A standard package includes site plans, sections, and technical specifications for materials and structural integrity. For projects in Spain, we produce specialized documentation for building permits. This includes fire safety and load-bearing assessments. These drawings must meet 2024 GPSR safety standards. We ensure all technical documents are prepared in the correct format for local authorities. This facilitates a smooth approval process for your renovation.
Can you coordinate design for both my residence and my private jet?
Yes, our studio provides specialized design services for residential, marine, and aviation sectors. We apply the same level of technical precision to private jet cabin design as we do to luxury villas. This includes balancing weight constraints and aviation safety regulations with high-end furniture selection. Our goal is to create a cohesive aesthetic legacy. This transitions seamlessly from your home to your mobile assets like yachts or jets.
How do you ensure building permit compliance for international projects?
We ensure compliance through rigorous technical design documentation and direct coordination with local authorities. Our team specializes in interior design permit coordination, particularly for the Spanish market. We stay updated on evolving regulations, such as the 2026 CBAM certificates for structural materials. By vetting every material and structural plan against local codes, we secure the necessary approvals before construction begins on your property.
What are the benefits of hiring a multilingual design team?
A multilingual team eliminates the communication gaps that often derail cross-border projects. We speak English, Spanish, and Polish. This allows us to negotiate directly with local contractors and architects. This cultural fluency is vital for translating premium interior design for international clients into local execution. It prevents misunderstandings regarding technical specifications. It ensures that your vision is clearly understood by every professional on the job site.


