

A beautiful office is no longer enough to protect your investment. By 2026, the standard for high-value assets has shifted from mere aesthetics to measurable cognitive impact. You know a space must do more than look impressive. It must perform. Too often, projects stall due to fragmented communication or regulatory hurdles in international markets like Spain. Partnering with a specialized commercial interior design studio ensures your vision doesn't get lost between the initial concept and the final building permit.
We agree that your property deserves a strategy prioritizing user wellbeing and long-term value preservation. This article explores how neuroarchitecture and technical precision transform a standard workplace into a high-performance environment. You'll discover a turnkey approach that manages site supervision and complex international documentation seamlessly. We'll examine the specific methods used to optimize cognitive performance and ensure your legacy estate remains a functional, competitive asset for years to come.
Key Takeaways
- Learn why a modern commercial interior design studio must prioritize technical documentation to drive business performance and asset value.
- Discover how neuroarchitecture uses cognitive science to enhance mental wellbeing in boutique hotels, spas, and high-end clubs.
- Understand the role of precise technical design documentation in navigating complex building permit processes for international renovations.
- Identify the essential audit steps for evaluating a studio's technical portfolio and its ability to manage cross-border projects.
- Explore the benefits of turnkey coordination in bridging communication gaps between international investors and local construction teams.
What Defines a Leading Commercial Interior Design Studio in 2026?
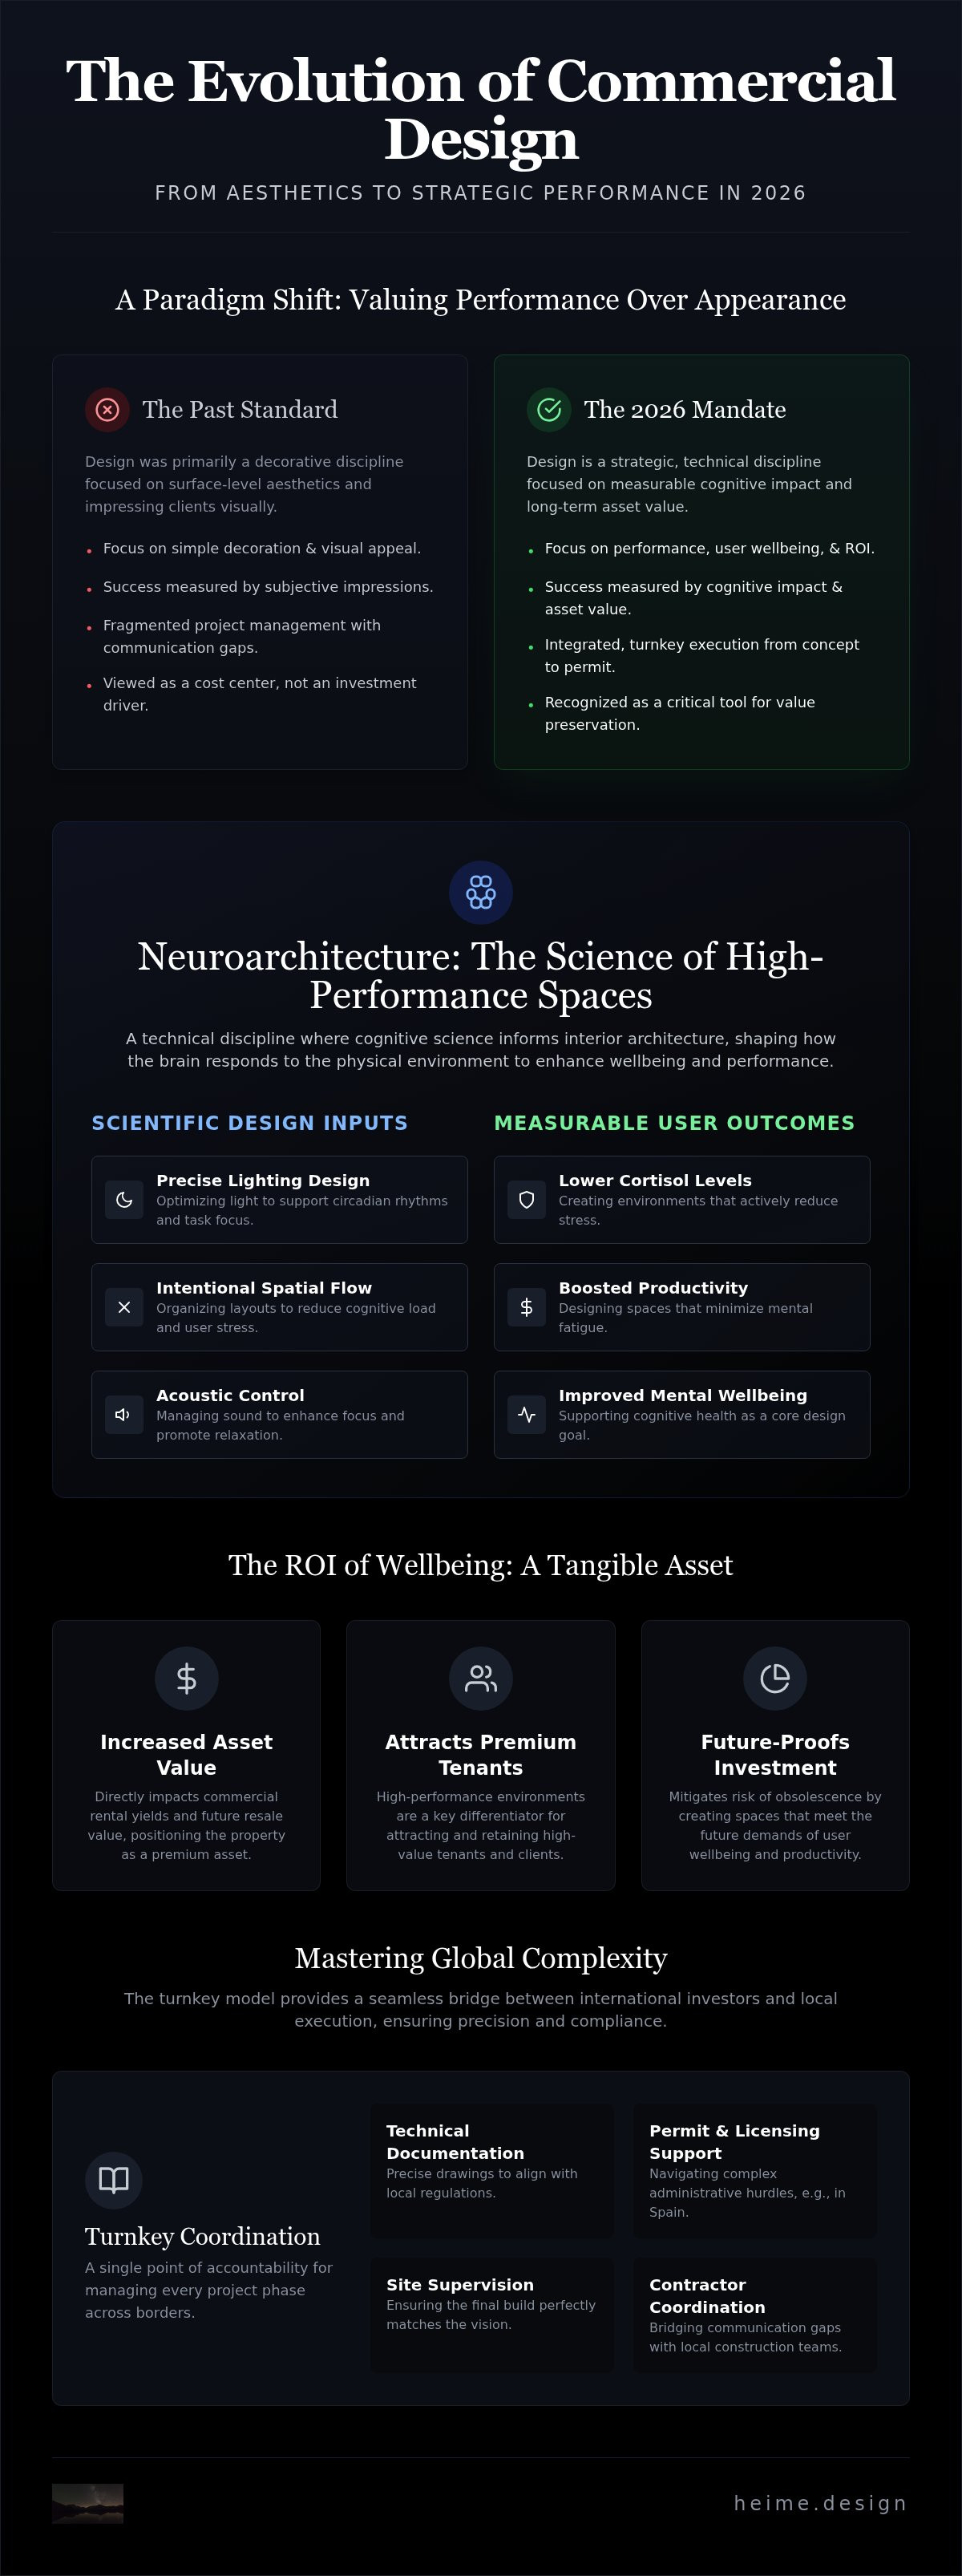
A leading commercial interior design studio functions as a strategic partner rather than a group of decorators. In 2026, the industry has moved past simple decoration. It now focuses on technical design documentation and comprehensive project management. This shift is necessary to meet the demands of a global market. Investors need spaces that aren't just visually appealing but also operationally efficient. Success is measured by how well a space supports the people within it and the business goals it serves.
Modern studios integrate multidisciplinary expertise. You'll find architects, designers, and permit coordinators working under one roof. This collaborative approach ensures that every detail aligns with regulatory standards from the start. The field of commercial interior design is now a technical discipline. It requires a deep understanding of how physical environments influence human behavior and asset longevity. This expertise is vital for navigating the complexities of international projects where standards vary by region.
The Shift from Aesthetics to Strategic Asset Value
Design is a powerful tool for value preservation in legacy estates. Professional interiors do more than impress clients; they directly impact commercial rental yields and resale value. By prioritizing technical precision, a studio helps mitigate investment risks. They ensure that a property remains competitive in a shifting market. High-quality output is no longer a luxury. It's a requirement for maintaining the value of high-end commercial assets. Precision in the early stages prevents costly errors during construction.
Comprehensive Services: From Concept to Turnkey Execution
The turnkey model is the gold standard for international property investors. It provides a seamless transition from the initial concept to the final building permit. This approach is particularly effective for cross-border projects where communication can be fragmented. A specialized commercial interior design studio manages everything. This includes site supervision, contractor coordination, and licensing in complex markets like Spain. Site supervision ensures that the final build matches the original vision perfectly. It eliminates the communication gaps that often plague large-scale renovations. By handling technical drawings and permit documentation support, the studio acts as a bridge between the investor's vision and local regulations. This streamlined workflow moves the project from inquiry to action with minimal friction.
Neuroarchitecture: The Science of High-Performance Commercial Spaces
Neuroarchitecture isn't a stylistic trend. It's a technical discipline where cognitive science informs interior architecture. A specialized commercial interior design studio uses this data to shape how the brain responds to a physical environment. We look at physiological triggers and neurological patterns. By understanding these reactions, we design spaces that actively promote focus, relaxation, or engagement. This approach is essential for high-end boutique hotels, spas, and private clubs. It moves the conversation beyond "look and feel" toward "function and impact."
Positioning neuroarchitecture as a competitive advantage is a strategic move for any commercial asset. While many firms treat design as a purely artistic endeavor, we treat it as a performance-driven science. A space that supports cognitive function is a high-performing asset. It attracts premium tenants and commands higher rates. It ensures that the environment works for the user, rather than against them. This scientific foundation creates a sense of intentionality and precision that traditional design often lacks.
Designing for Cognitive Luxury and Wellness
Wellness-focused design is the new standard for luxury. In hospitality, it means creating environments that actively lower cortisol levels and improve sleep quality for guests. We achieve this through precise lighting design and intentional spatial flow. In boutique offices, this science boosts productivity and reduces mental fatigue. According to standards promoted by the International Interior Design Association (IIDA), the physical environment is a primary driver of human performance. Sensory elements like acoustic control and tactile materials reinforce brand identity while supporting mental health. These details ensure that every touchpoint in a luxury property fit-out feels curated and purposeful.
The ROI of Wellbeing-Centric Design
Investors now recognize that mental comfort is a tangible asset. A commercial space that ignores the user's cognitive state risks rapid obsolescence. Intentional spatial organization reduces user stress and increases the time spent within a commercial environment. This leads to higher engagement and repeat visits. You can explore the deeper mechanics of this approach in our guide to neuroarchitecture interior design. By optimizing for the brain, you protect the long-term value of the property. If you're looking to elevate your next project, a specialized design consultation can help align your vision with these scientific principles. This ensures your investment remains relevant and profitable in a competitive market.
Technical design documentation is the roadmap for a successful commercial build. It's the invisible foundation that keeps a project on track. Without precise drawings, even the best concepts fail during construction. A specialized commercial interior design studio ensures that every technical detail is documented before the first hammer swings. This precision prevents costly delays and ensures the final space matches the approved design. Documentation includes everything from electrical plans to acoustic specifications. These details are non-negotiable for high-performance assets in 2026. Securing building permits is often the biggest bottleneck in international renovations. Each jurisdiction has unique requirements. A studio's role is to navigate these hurdles efficiently. Coordination with local architects is essential for compliance. It bridges the gap between creative vision and local building codes. This ensures that interior design compliance is met across different regions. We act as the technical lead, ensuring that every drawing meets the local standards required for approval. This proactive approach saves months of potential delays.Navigating Architecture Licensing and Permits
Spain presents specific challenges for international investors. Specialized support for Spanish building permit coordination is vital. We manage the technical drawings required for large-scale commercial renovations. Our team handles the permit documentation support needed to move projects forward. Technical drawings for documentation must be flawless. In Spain, the "Proyecto de Actividad" requires specific technical inputs that general designers might overlook. You can find more detail in our guide to architecture licensing services Spain. This expertise allows investors to focus on their goals while we handle the regulatory heavy lifting.
Cross-Border Construction Coordination
International projects require a bridge between investors and local contractors. Fragmented communication often leads to errors. Our multilingual project management team speaks English, Spanish, and Polish. This ensures that everyone stays aligned. We translate the design vision into technical drawings that meet strict local regulatory standards. Site supervision is part of this coordination. It ensures that the contractor's work aligns with the technical documentation. This level of oversight is what differentiates a boutique innovator from a standard design firm. We coordinate renovation projects in Spain with local teams to ensure compliance. This turnkey approach minimizes friction and protects your investment. By managing these complexities, we ensure a smooth path from concept to completion.
Selecting a Studio for High-Value Commercial Projects
Selecting a commercial interior design studio for a high-value asset requires a rigorous vetting process. You aren't just hiring a designer. You're selecting a technical lead to manage your investment. Start by auditing their technical portfolio. Look for detailed construction drawings rather than just pretty renders. Documentation standards determine if a project stays on schedule or falls into a cycle of costly revisions. If the drawings lack precision, the construction phase will likely face expensive delays and regulatory setbacks.
Next, evaluate their international project management experience. Managing a renovation in Spain or Poland requires specific regulatory knowledge. An experienced commercial interior design studio must demonstrate an ability to handle turnkey project coordination. This includes everything from the initial concept to securing building permits. Assess their mastery of neuroarchitecture. It should be a core part of their methodology, not a marketing buzzword. Finally, verify their capacity for site supervision. A studio that doesn't manage contractors on-site cannot guarantee the final result. Direct management ensures that the technical documentation is followed to the letter.
Evaluating the Turnkey Capability
A turnkey model is essential for international investors. It bridges the gap between design and execution. Many firms claim to offer full service but act only as decorators. A true technical design partner manages site supervision and contractor coordination. They handle the licensing hurdles that often stall commercial builds. This level of involvement reduces risk for property developers and family offices. It ensures that the design intent survives the construction process. For a deeper look at asset optimization, see our 2026 Investor’s Guide to High-Value Spaces.
The Importance of Niche Expertise
Specialized experience in yacht refits or private jet cabins translates to higher commercial standards. These environments demand extreme precision and material innovation. The same applies to legacy estates and UHNW residential interior design. Diverse luxury experience allows a studio to apply high-end solutions to commercial environments like boutique hotels or spas. This cross-industry knowledge is a significant advantage. It allows for the integration of smart home technology and bespoke furniture design that standard commercial firms might overlook. This niche expertise ensures that your commercial asset feels unique and curated. If you're ready to start your project, contact our studio for a technical consultation.
HEIMÉ: Boutique Innovation in Commercial Interior Architecture
HEIMÉ operates as a specialized commercial interior design studio that bridges the gap between elite aesthetics and technical execution. We prioritize clarity over complexity. Our focus remains on high-value assets where every detail must serve a specific purpose. We don't rely on aggressive sales tactics or hyperbolic claims. Instead, we offer a clean, welcoming atmosphere backed by quiet confidence. Our team understands that modern commercial spaces require a blend of architectural precision and cognitive science. We don't just design spaces; we architect performance.
We specialize in neuroarchitecture specifically for boutique hotels, spas, and high-end clubs. These environments demand a deep understanding of human behavior and mental wellbeing. By integrating these scientific principles, we ensure that your property is a high-performance environment designed to maximize user comfort and asset longevity. Our international reach is supported by a multilingual team fluent in English, Spanish, and Polish. This linguistic flexibility allows us to manage cross-border projects with exceptional efficiency. We act as a focused entity that prioritizes direct, one-on-one communication.
Our Approach to Commercial Luxury
We believe in a minimalist and highly focused approach. Every project we undertake prioritizes precision and intentionality. We manage the entire lifecycle of a renovation, from the initial technical documentation to active site supervision. This end-to-end oversight ensures that the design intent is never compromised by fragmented communication. We also focus on generational property design. This means we create spaces that maintain their value and relevance for decades. For legacy estates and high-value portfolios, this long-term perspective is essential for value preservation and risk mitigation. Our process is streamlined and frictionless.
Partnering with HEIMÉ for Your Next Venture
We provide tailored solutions for family offices and property developers managing legacy commercial estates. Our team acts as your primary point of contact for complex international ventures. We handle strategic design coordination with Spanish architects and local authorities, ensuring your project meets all regulatory standards without delays. This turnkey service removes the friction often associated with cross-border investments. We invite you to engage with heime.design for your next international commercial project. Let's build something that reflects your vision with technical precision and aesthetic harmony. Our workflow is fast-paced and exceptionally efficient, moving you quickly from inquiry to action.
Shaping the Future of Commercial Assets
The evolution of commercial spaces demands a move from decoration to technical precision. Success in 2026 relies on a foundation of rigorous documentation and cognitive science. You've seen how neuroarchitecture transforms a simple office or hotel into a high-performance environment. You also understand that navigating regulatory bottlenecks requires specialized expertise. Partnering with a specialized commercial interior design studio ensures your vision is protected by technical accuracy and strategic project management.
HEIMÉ provides the bridge needed for complex international ventures. Our multilingual team manages everything from specialized Spanish permit coordination to end-to-end site supervision. We focus on clarity and intentionality to preserve the value of your legacy estate. Whether you're a property developer or a family office, our turnkey approach simplifies the path to a finished, high-value asset. We prioritize a streamlined workflow where every word and drawing serves a specific purpose.
Partner with HEIMÉ for your next high-value commercial project and experience a process built on professional anticipation. Your investment deserves a space that performs as beautifully as it looks.
Frequently Asked Questions
What services does a commercial interior design studio typically provide?
A specialized commercial interior design studio provides a comprehensive suite of technical and creative services. These include interior architecture, technical design documentation, and lighting design. At HEIMÉ, we extend this to neuroarchitecture and bespoke furniture design. We also manage site supervision and construction coordination to ensure the final build matches the original vision. This integrated approach ensures that every detail, from spatial flow to acoustic control, aligns with the asset's performance goals.
How does neuroarchitecture improve the ROI of a commercial space?
Neuroarchitecture improves ROI by using cognitive science to create environments that influence user behavior positively. High-performance spaces designed with these principles reduce stress and increase engagement. In retail or hospitality, this translates to longer visit durations and higher repeat rates. For offices, it boosts productivity and mental wellbeing. By optimizing the physical environment for the human brain, investors protect the long-term value and competitiveness of their commercial assets.
Can a studio help with building permits in different countries?
Yes, a specialized studio handles architecture licensing and permit coordination across borders. We provide technical support to secure building permits in complex markets like Spain. Our team coordinates with local architects and authorities to ensure compliance with regional building codes. We manage the necessary technical documentation and permit support. This removes the regulatory burden from the investor, preventing costly delays and ensuring a smooth transition from concept to construction.
What is the difference between interior design and interior architecture?
Interior architecture focuses on the structural and technical aspects of a space, such as spatial organization and building systems. It involves technical design documentation and compliance with building codes. Interior design typically addresses the aesthetic layers, including furniture, finishes, and lighting. A leading commercial interior design studio integrates both disciplines. This ensures that the space isn't just visually impressive but also structurally sound and operationally efficient for its intended business use.
Why is technical documentation critical for commercial renovations?
Technical documentation serves as the precise roadmap for any commercial renovation. It includes detailed electrical plans, plumbing layouts, and structural modifications. Without these drawings, contractors face ambiguity, leading to errors and budget overruns. Precise documentation ensures that the final result matches the approved design and meets all safety standards. It also facilitates the building permit process, as authorities require exact technical data to grant approval for large-scale commercial builds.
How do you manage a commercial design project from abroad?
Managing a project from abroad requires a studio that offers turnkey coordination and multilingual project management. We act as the local representative for international investors, handling site supervision and contractor management. Our team communicates in English, Spanish, and Polish to bridge cultural and linguistic gaps. We provide regular updates and ensure that technical standards are maintained on-site. This allows investors to manage high-value assets without needing to be physically present during construction.
What are the benefits of turnkey project management for investors?
Turnkey project management offers a single point of responsibility from the initial concept to the final handover. Investors benefit from a streamlined workflow that minimizes friction between designers and contractors. This model includes site supervision, permit coordination, and procurement management. It reduces the risk of communication failures and ensures that the project stays on schedule and within budget. This comprehensive oversight protects the integrity of the design and the investor's capital.
How does commercial design differ for UHNW legacy estates?
Design for UHNW legacy estates prioritizes value preservation and generational longevity. These projects often involve heritage properties that require sensitive restoration alongside modern technical upgrades. Unlike standard commercial spaces, legacy estates demand highly personalized solutions and secure luxury interior design. We focus on creating a balance between historical significance and modern functionality. This includes smart home integration and bespoke furniture that reflects the family's heritage while ensuring the property remains a functional asset.


