

A building permit in Spain is more than a legal requirement. It is a strategic design tool. It protects your investment and your aesthetic vision. You have a clear concept for a luxury space. It meets global standards. Often, the reality of local town hall regulations creates a frustrating mismatch. Language barriers and technical specifics can stall even the most refined projects. Mastering interior design permit coordination Spain requires a precise, proactive approach to avoid delays and fines.
We understand the challenge of maintaining design integrity while addressing the 2026 Royal Decree. It's difficult to balance creative ambition with municipal compliance. This guide provides a clear path from concept to construction. You'll learn how to align your luxury design with Spanish technical requirements without compromise. We cover the essential documentation, the distinction between permit types, and the steps to ensure a seamless approval. Let's transform complex regulations into a streamlined workflow for your next project.
Key Takeaways
- Distinguish between Obra Menor and Obra Mayor. Align your design vision with the correct legal framework from the start.
- Use interior design permit coordination Spain to protect your investment. Bridge the gap between international luxury standards and local technical compliance.
- Prioritize detailed technical documentation. A complete "Proyecto de Interiorismo" ensures faster municipal approvals and preserves design integrity.
- Avoid common financial pitfalls. Learn to manage ICIO tax calculations and the "Acta de Replanteo" to prevent significant fines.
- Choose a turnkey approach for legal security. Manage the path from the first technical drawing to the final license of occupation with precision.
Navigating the Spanish Licensing Landscape: Obra Menor vs. Obra Mayor
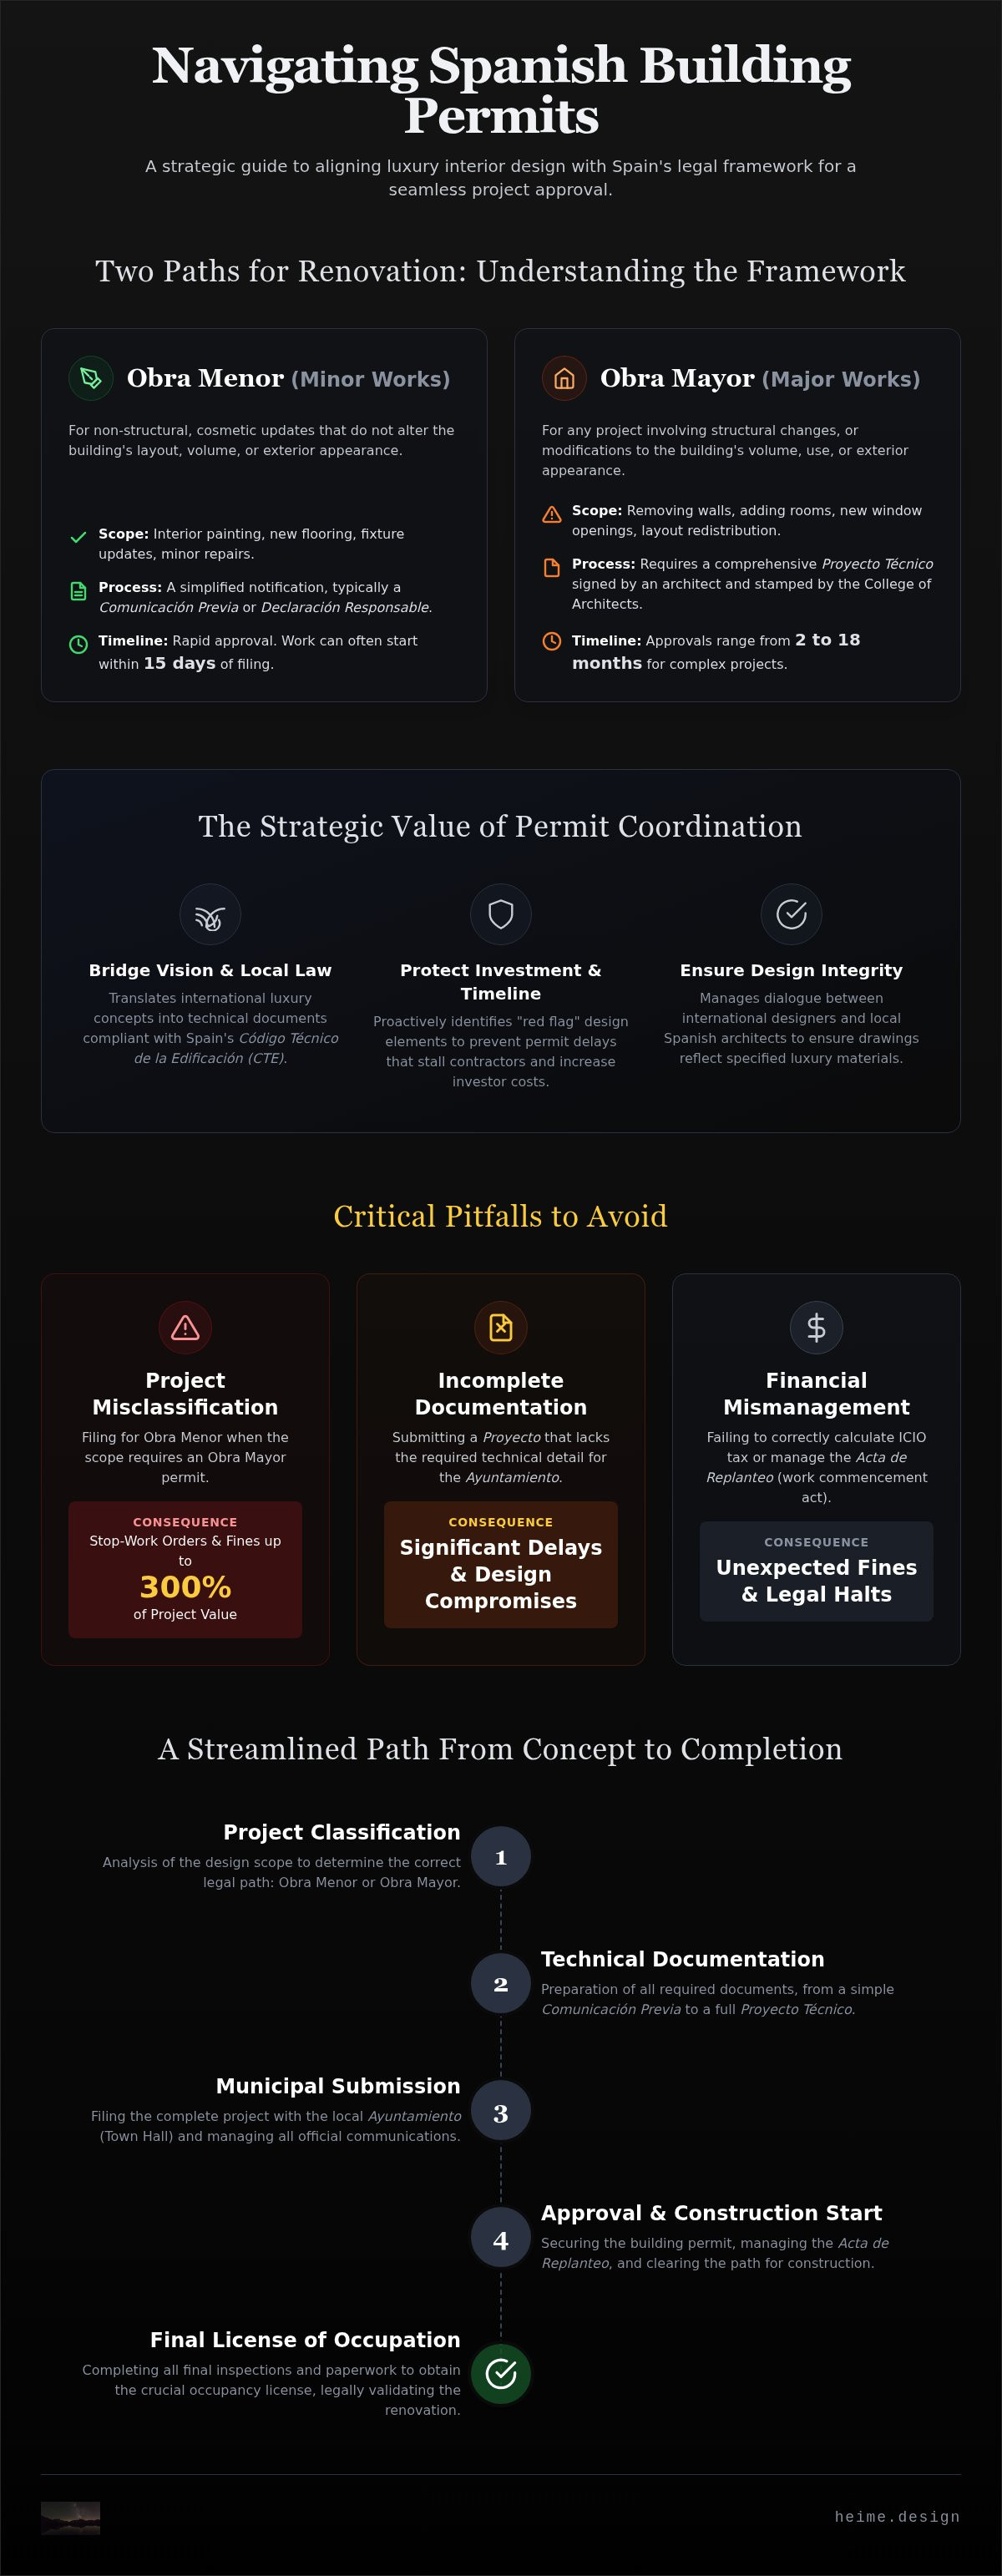
Spanish municipalities categorize all renovations into two distinct legal frameworks. Your design vision must align with these categories from the earliest conceptual stage. Every renovation project in Spain begins at the local Ayuntamiento. This town hall acts as the gatekeeper for all building activities. They ensure every proposal complies with the Plan General de Ordenación Urbana (PGOU). This foundational plan dictates land use and building regulations at the municipal level. Misclassifying your project isn't just a paperwork error. It's a significant legal risk. The wrong classification often leads to immediate project shutdowns and stop-work orders. In 2026, fines for working without the correct permit can reach 300% of the project's value. Expert interior design permit coordination Spain identifies the correct path before construction starts.
Obra Menor: Minor Works and Cosmetic Updates
Obra Menor refers to non-structural, cosmetic changes. This category includes projects like interior painting, new flooring, or updating bathroom fixtures without changing the layout. While these works are "minor," they aren't exempt from regulation. In 2026, most municipalities require a Comunicación Previa or Declaración Responsable. This streamlined process allows you to start work within 15 days of filing your documentation. In some areas, you can even begin almost immediately. This framework is designed for speed, but it still requires precision. Failing to notify the town hall of cosmetic updates can result in unexpected site inspections. Even minor works must respect the building's habitability and safety standards.
Obra Mayor: Major Works and Structural Changes
Major works involve any change that affects the building's structure, volume, or exterior appearance. If your luxury design vision includes removing walls, adding a room, or creating new window openings, it's an Obra Mayor. These projects require a Proyecto Técnico. This is a comprehensive technical project prepared and signed by a registered architect. It must be stamped by the local College of Architects before submission to the town hall. The approval process is more rigorous and time-consuming. In 2026, timelines for major works typically range from 2 to 8 months. Some complex renovations can take up to 18 months for full approval. This category demands higher technical oversight and careful planning to preserve your design integrity. Professional interior design permit coordination Spain bridges the gap between your creative goals and these strict technical requirements.
The Strategic Value of Interior Design Permit Coordination
Coordination is the technical bridge. It ensures your luxury vision isn't lost in translation at the town hall. Many international studios create beautiful concepts but struggle with local enforcement. Effective interior design permit coordination Spain translates these high-end ideas into a language Spanish authorities approve. It's a proactive strategy. It avoids the friction often found between creative ambition and municipal constraints. Managing the dialogue between an international studio and a Spanish technical architect requires more than just translation. It requires technical literacy. We ensure technical drawings reflect the exact materials and finishes specified in your luxury concept.
Bridging International Design and Local Law
Luxury design often pushes boundaries. However, every project in Spain must adhere to the Código Técnico de la Edificación (CTE). This code sets strict standards for safety, accessibility, and energy efficiency. Coordination involves translating bespoke concepts into CTE-compliant documentation. It prevents the need for costly mid-construction redesigns. When a technical architect reviews the design early, they spot potential conflicts with local fire or acoustic regulations. Multilingual support is essential here. It ensures that the international design team and the local technical architect share a precise understanding of the project's goals. This level of international project management interior design keeps the project moving without sacrificing quality.
Protecting the Investors Timeline
Time is a critical asset for any investor. Delays in permit issuance can stall contractor mobilization and increase carrying costs. Coordination identifies "red flag" design elements during the preliminary phase. These might include structural changes that trigger a major works permit or specific material requirements. The Aparejador, or technical architect, plays a vital role in this phase. They oversee site safety and technical compliance. By synchronizing the Aparejador's reports with the municipal submission, we reduce the risk of administrative pushback. This alignment in interior design permit coordination Spain ensures that once the permit is issued, the construction team is ready to break ground immediately. It's about creating a frictionless path from the drawing board to the physical space.
Essential Technical Design Documentation for Spanish Permits
Documentation is the foundation of a legal renovation. It transforms an aesthetic concept into a technical reality. In Spain, this takes the form of a "Proyecto de Interiorismo" or a "Proyecto Técnico". These documents must be precise. They include floor plans, section views, and detailed material specifications. High-quality interior design permit coordination Spain focuses on the details that town halls scrutinize. This includes fire safety ratings, accessibility slopes, and energy efficiency calculations. Clear documentation reduces the risk of requerimientos. These are formal requests from the municipality for more information. They can stall a project for weeks. We eliminate this friction by submitting complete, compliant files from day one. In 2026, the new Royal Decree on construction products requires even more detailed conformity assessments. Every material specified must have its technical performance documented and verified.
A complete submission package typically includes:
- Memoria Descriptiva: A detailed description of the intended works and materials.
- Planos de Estado Actual y Propuesto: Drawings showing the property before and after the renovation.
- Presupuesto de Ejecución Material (PEM): A breakdown of construction costs used to calculate municipal taxes.
- Compliance Reports: Evidence that the design meets fire safety and accessibility standards.
The Role of the Technical Architect (Aparejador)
Spanish law mandates an Aparejador for major works. This technical architect manages the execution of the project. They handle the Coordinación de Seguridad. This ensures the site remains safe and compliant with health and safety laws. HEIMÉ manages this relationship for you. We act as the bridge between your international design team and the local Aparejador. This ensures technical oversight aligns with creative vision. Their role is not just administrative. They provide the technical signatures required for the final license of occupation. Without their sign-off, the project cannot be legally completed.
Compliance and Neuroarchitecture
Modern luxury often integrates neuroarchitecture interior design. This science-based approach focuses on wellness and cognitive comfort. Wellness-focused lighting and specialized materials must still meet Spanish habitability codes. We document these features specifically to satisfy municipal inspectors. Whether it's a lighting system for circadian rhythms or acoustic panels from a yacht refit, every element needs a technical data sheet. Our experience in marine and aviation interiors allows us to document high-performance materials with precision. We ensure wellness goals don't conflict with local safety standards. This documentation includes detailed plans for Smart Home Integration and lighting design that respect the latest 2026 energy performance directives.
Common Pitfalls in Spanish Permit Coordination and How to Avoid Them
Administrative oversights can derail even the most sophisticated luxury projects. Pitfalls in Spanish permitting often involve timing and taxes. A common error is starting construction before the "Acta de Replanteo" is signed. This document marks the official start date on-site. For major works, it's a legal requirement. Moving soil or demolition before this signature can lead to immediate fines. Professional interior design permit coordination Spain ensures the sequence is followed exactly. Another risk is incomplete documentation. Even a missing technical sheet for a specific material can trigger a rejection. Precision in the preliminary phase saves months of delay.
The ICIO Tax and Budgeting for Permits
The ICIO (Tax on Constructions, Installations, and Works) is a mandatory municipal tax. It's calculated as a percentage of your Material Execution Budget (PEM). In 2026, most municipalities set this rate between 3% and 4%. Accurate budgeting is vital for your investment plan. Some owners under-report their budget to save on tax. This is a significant mistake. Town halls employ inspectors to verify the real value of the work. If the reported budget is unrealistic, you face retroactive taxes and penalties. We help you estimate these costs accurately. This includes calculating the 10% VAT rate applicable to residential renovations. Proper financial planning ensures your project remains in good standing with the tax authorities.
Managing Homeowners Association (Comunidad) Approval
Municipal permits don't override private community rules. Your Comunidad de Propietarios (Homeowners Association) has its own regulations. These are found in the community statutes. They may restrict work hours, debris removal routes, or even specific facade changes. Ignoring these rules leads to legal disputes and halted projects. Successful projects require proactive communication. We coordinate with community administrators to secure consent for high-impact luxury builds. This includes managing work schedules to respect neighbors. We also ensure all contractors follow strict protocols for using service elevators and protecting common areas. Securing neighbor support is as important as securing the building permit itself.
Avoid legal delays and protect your design vision. Explore our architecture licensing services for a compliant and seamless renovation.
Turnkey Permit Coordination: The HEIMÉ Advantage
HEIMÉ acts as a specialized technical bridge. We manage every step of the process. This begins with the first technical drawing and ends only when the final license of occupation is secured. Our approach is designed for international investors who value precision. We remove the burden of Spanish bureaucracy through a minimalist and highly focused workflow. Professional interior design permit coordination Spain requires more than just filing papers. It requires a deep understanding of how luxury design interacts with municipal law. Our team provides the multilingual support necessary for international project management interior design. We speak the language of high-end aesthetics and the technical language of local authorities. This ensures your project moves forward without interruption or linguistic friction.
Bespoke Coordination for UHNW Estates
Legacy estates demand a higher level of technical oversight. We provide tailored permit strategies specifically for UHNW residential interior design. These properties are often complex. They require a sophisticated approach to licensing. We focus on value preservation. By utilizing meticulous architecture licensing services Spain, we protect the legal standing of your investment. Our team acts as a direct advocate at the Town Hall. We represent your interests with quiet confidence. This advocacy ensures that the technical requirements are met without compromising your creative vision. We bridge the gap between global standards and local technical demands. Your estate remains a secure, high-value asset for generations.
Seamless Integration with Turnkey Project Management
Permit coordination is not an isolated task. At HEIMÉ, it is fully integrated into our turnkey ecosystem. This integration streamlines the entire renovation process. We handle the technical design documentation, the site supervision, and the municipal negotiations simultaneously. This approach significantly reduces the burden on family offices and property developers. You gain a single, reliable point of contact for the entire lifecycle of the project. We ensure that your 2026 renovation is legally future-proof. This means adhering to the most recent updates in the Technical Building Code and the 2026 Royal Decree on construction products. Our goal is a frictionless path from concept to completion. We provide the technical security you need to build with confidence.
Build with Confidence and Legal Security
A successful renovation in Spain starts long before construction begins. It requires a clear understanding of the local licensing landscape. Distinguishing between Obra Menor and Obra Mayor protects your investment from unnecessary legal delays. Precise technical documentation is your strongest tool against municipal friction. It ensures your luxury design remains intact while meeting the strict 2026 technical building codes. Professional interior design permit coordination Spain transforms a complex bureaucratic process into a streamlined path toward construction.
We provide the technical bridge you need. Our team offers multilingual technical expertise and comprehensive architecture licensing support. We specialize in international luxury projects, ensuring every detail aligns with local requirements. From family estates to high-value property fit-outs, we handle the complexity so you don't have to. Secure your Spanish permit coordination with HEIMÉ today. Let's move your vision from concept to reality with intentionality and precision.
Frequently Asked Questions
Do I need a building permit for interior design changes in Spain?
Yes, almost all interior modifications require some form of municipal notification or permit. Cosmetic updates like painting or new flooring fall under Obra Menor and usually require a Comunicación Previa. More significant changes, such as moving walls or updating plumbing systems, demand formal approval before work begins. Professional interior design permit coordination Spain ensures you file the correct paperwork to avoid project shutdowns or unexpected municipal inspections.
What is the difference between Obra Menor and Obra Mayor?
The distinction depends on the structural impact of your project. Obra Menor covers non-structural, cosmetic updates like tiling, cabinetry, or interior painting. Obra Mayor applies to any works affecting the building's structure, volume, or facade. This includes removing load-bearing walls or changing the property's layout. Major works require a technical project signed by a registered architect, while minor works follow a simplified and faster notification process at the town hall.
How long does it take to get an interior design permit in Spain in 2026?
Timelines vary based on the permit type and the specific municipality. For minor works, you can often begin construction within 15 days of submitting a Declaración Responsable. For major works, the approval process typically takes between 2 and 8 months. Some complex renovations can extend to 18 months in high-demand areas. Early planning and precise technical documentation are essential to navigate these administrative reviews without causing unnecessary delays to your construction schedule.
Can an international interior designer sign off on a Spanish permit?
No, an international designer cannot sign a Spanish building permit independently. All technical projects for major works must be signed by an architect registered with a local Spanish professional college. HEIMÉ acts as the technical bridge in these scenarios. We coordinate with registered Spanish architects to ensure your international design vision meets all local safety and habitability standards. This partnership allows your creative concept to become a legally compliant reality on-site.
What is an Aparejador and why do I need one for my renovation?
An Aparejador is a technical architect responsible for the material execution and site safety of a project. Spanish law requires their involvement for major works and structural renovations. They oversee construction quality and handle health and safety coordination during the build. Their final signature is mandatory to obtain the license of occupation. We facilitate this relationship, ensuring the technical architect's oversight aligns with your high-end design goals and luxury standards.
Are there specific permits required for luxury yacht refits in Spanish ports?
Yes, yacht refits involve different regulations than residential properties. These projects must comply with maritime safety standards and specific port authority rules. While residential coordination focuses on town halls, luxury marine interiors require technical precision regarding fire-rated materials and weight distribution. Our experience in the aviation and marine sectors allows us to manage these specialized documentation requirements. We ensure that bespoke yacht interiors meet all necessary maritime compliance and safety certifications.
How much do building permit fees cost in Spain?
Permit fees are generally calculated as a percentage of the construction budget. The ICIO tax usually ranges from 3% to 4% of the project's material execution budget. Administrative fees for processing the application also apply at the municipal level. VAT for residential construction is typically 10%. It's vital to provide an accurate budget to the town hall. Under-reporting can lead to site inspections and significant retroactive penalties once the project is completed.
What happens if I renovate my Spanish property without a permit?
Renovating without a permit carries severe legal and financial risks. Municipalities can issue immediate stop-work orders and impose fines reaching up to 300% of the project's value. You may also face difficulties when selling the property, as unauthorized works won't be reflected in the Land Registry. Professional interior design permit coordination Spain provides the legal security needed to protect your investment. We ensure every phase of your renovation remains compliant with the latest building codes.


