

A luxury spa never fails at the surface; it fails behind the walls. Flawless luxury hotel spa interior architecture demands far more than tactile stone finishes or serene mood boards. When humidity lingers, ventilation hums, or corridor footsteps bleed into a private treatment suite, the entire restorative experience collapses.
You already know the tension. Balancing complex wet-area waterproofing and high-performance airflow with an effortless, refined aesthetic is notoriously difficult. Too often, conceptual wellness visions lose their integrity during technical engineering and contractor handoffs. Guest congestion in hydrothermal circuits and sound transmission between zones quickly erode perceived value.
It doesn't have to be a compromise. This 2026 design reference outlines the architectural principles, neuroaesthetic frameworks, and technical standards defining modern hospitality wellness environments. From acoustic partition engineering and circadian lighting to turnkey technical documentation, here is how to translate ambitious design into flawless spatial reality.
Key Takeaways
- Modern luxury hotel spa interior architecture prioritizes holistic spatial choreography and technical envelope engineering over surface-level decoration.
- Strategic microclimate zoning and acoustic isolation prevent bottlenecks and sound bleed between high-traffic thermal circuits and quiet rest areas.
- Applying neuroarchitecture principles and circadian lighting supports guest nervous system recovery while measurably increasing dwell time.
- Specifying high-traction, vapor-resistant materials protects the building fabric against saline and steam saturation without sacrificing tactile refinement.
- Detailed technical documentation and cross-disciplinary MEP coordination bridge the gap between initial design vision and turnkey commissioning.
Defining Luxury Hotel Spa Interior Architecture in 2026
True luxury hotel spa interior architecture is not cosmetic decoration. It is holistic spatial choreography and precise sensory engineering. Surface styling, plush textures, and aromatic diffusers can never disguise poor layout planning or inadequate acoustic dampening. Instead, structural interior architecture addresses the building shell, environmental physics, and the psychological impact of proportion. It governs how moisture dissipates, how natural light washes across stone, and how guests naturally drift from public tension to deep physical recovery. This architectural discipline directly protects boutique hospitality brand equity, transforming amenity space into a primary revenue driver that elevates dwell time.
The Shift from Passive Treatment Rooms to Immersive Sanctuaries
Modern spa guests demand autonomy. The conventional layout of closed treatment boxes along a dark corridor no longer satisfies high-end expectations. Today, guests prioritize self-guided thermal journeys. They expect active hydrothermal circuits integrated directly into the architectural flow. Spatial sequencing must prepare human cognition long before a session begins. By guiding guests through carefully measured compression corridors, changing ceiling heights, and graded ambient lighting, the building envelope signals biological safety. The nervous system begins to downshift before a therapist ever opens a door.
Core Architectural Pillars of Contemporary Wellness Spaces
Successful wellness layouts balance dramatic social volumes with quiet, introspective alcoves. High-ceilinged hydrotherapy halls build awe, while low-slung, acoustically shielded chambers invite private contemplation. Maintaining this harmony requires strict architectural discipline:
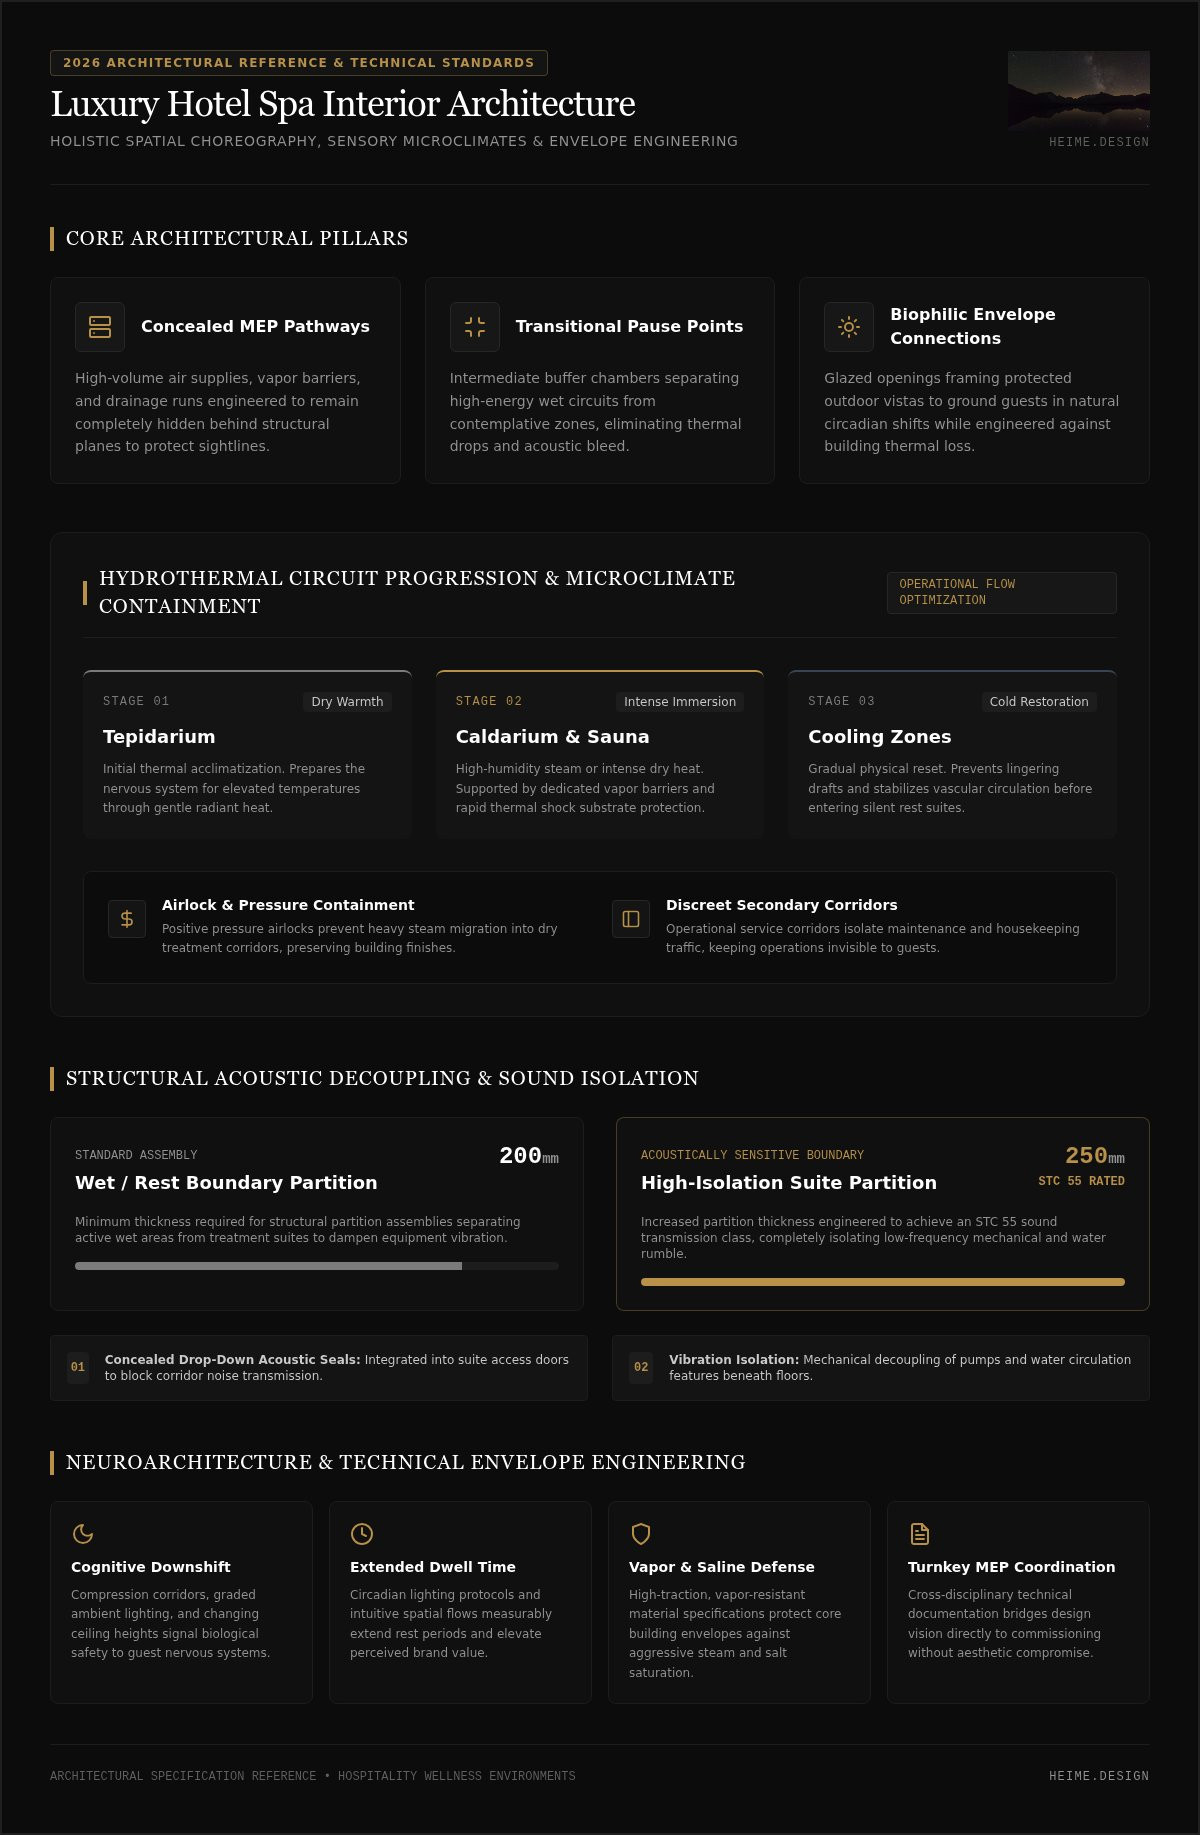
- Concealed MEP pathways: High-volume air supplies, vapor barriers, and drainage runs must remain completely hidden behind structural planes to protect sightlines.
- Transitional pause points: Intermediate buffer chambers separate high-energy wet circuits from contemplative zones, eliminating sudden temperature drops and acoustic bleed.
- Biophilic envelope connections: Glazed openings frame protected outdoor vistas, grounding the guest in natural circadian shifts while preventing thermal loss.
When these fundamentals align, luxury hotel spa interior architecture creates an effortless sense of calm that superficial styling could never replicate.
Sensory Spatial Zoning: Hydrothermal Circuits and Acoustic Seclusion
Spatial zoning dictates the psychological success of luxury hotel spa interior architecture. Guests should move effortlessly through microclimates without confronting operational friction, lingering drafts, or circulation bottlenecks. High-traffic hydrotherapy zones must stay physically separated from silent rest suites. Discreet, secondary service corridors keep maintenance and housekeeping invisible. This deliberate separation preserves clean sightlines and unbroken privacy throughout the guest stay.
Thermal Progression and Environmental Microclimates
Thermal sequencing requires precise environmental containment. Guests transition from dry warmth to humid immersion, progressing methodically from a tepidarium to a caldarium or dry sauna before reaching gentle cooling zones. Each microclimate demands calibrated mechanical support. Dedicated vapor barriers and positive pressure airlocks keep heavy steam from migrating into dry corridors. Substrates must endure rapid thermal shock cycles without hairline cracking. Adhering to recognized hydrothermal spa development standards ensures that drainage slopes, vapor seals, and fresh air exchanges function reliably beneath refined stone surfaces.
Acoustic Decoupling and Ambient Soundscaping
True tranquility is engineered, not assumed. Water features, pumps, and ventilation equipment generate persistent low-frequency vibrations that fracture rest. Resolving this requires structural acoustic isolation. Key partition assemblies between active wet areas and treatment rooms require a minimum thickness of 200mm. Where acoustically sensitive zones share a boundary, partition thickness should increase to 250mm to achieve an STC rating of 55. Access doors need concealed drop-down acoustic seals to block corridor noise.
Surface acoustics demand equal precision. Seamless, sound-absorptive acoustic plaster controls reverberation across monolithic stone chambers while maintaining minimal profiles. Concealed acoustic transducers embedded directly within structural framing emit soothing ambient frequencies without visible grilles. For hoteliers seeking seamless technical coordination, partnering with HEIMÉ for luxury interior architecture and spa design ensures these complex engineering boundaries remain entirely hidden from the guest experience.
Neuroarchitecture: Designing Spa Environments for Cognitive Recovery
Neuroarchitecture examines how built environments trigger specific neurological responses. Applied to luxury hotel spa interior architecture, this discipline shifts the design focus from surface aesthetics to measurable cognitive recovery. Sharp, angular layouts naturally stimulate subconscious threat detection in the amygdala. In contrast, gentle curvilinear transitions, vaulted ceilings, and soft radius corners signal environmental safety. The parasympathetic nervous system engages, lowering heart rates and encouraging mental decompression. Understanding foundational neuroarchitecture interior design principles allows architects to turn volume and contour into therapeutic tools.
Circadian Illumination and Indirect Light Sculpting
Light directly governs endocrine activity. Modern wellness spaces integrate dynamic circadian lighting systems that track natural solar progression. Midday spaces receive clear, indirect illumination. As evening approaches, color temperatures sweep down toward warm ambers below 2700 Kelvin, supporting melatonin synthesis and sleep readiness.
Direct downlights and exposed bulbs are eliminated. Instead, fixtures remain hidden inside architectural reveals, beneath floating stone benches, or reflected off water surfaces. Low-angle graze lighting sweeps across textured masonry, highlighting subtle tactile variations while evoking primal feelings of cavernous sanctuary and grounding shelter.
Tactile Materiality and Biophilic Neuroaesthetics
Sensory overload is common in daily life. Recovery requires sensory subtraction. Eliminating visual noise reduces the brain's cognitive load, clearing the path toward deep relaxation. Interior surfaces should prioritize organic, unrefined textures that comfort the nervous system:
- Haptic stone and timber: Unpolished limestone, fluted slate, and warm, unsealed woods invite touch and ground the body.
- Soft fascination focal points: Water movement, slow steam dispersal, and low flame elements hold attention effortlessly without demanding active mental effort.
- Visual quietude: Flush detailing, hidden hardware, and monolithic plaster finishes remove sensory distractions from the guest's line of sight.
When sensory stimuli are intentionally edited, luxury hotel spa interior architecture becomes a powerful sanctuary for lasting psychological renewal.
Technical Material Selection and Envelope Engineering in Wet Environments
High-performance luxury hotel spa interior architecture relies on rigorous envelope engineering. Wet areas operate under relentless environmental stress. Airborne saline mist, constant steam, and chemical sanitizers degrade standard finishes rapidly. Selecting materials simply for their dry visual appeal leads to early failure, costly repairs, and operational downtime. Commercial longevity demands non-porous structural assemblies, tested sub-floor drainage layers, and resilient waterproofing membranes. These technical considerations echo the operational priorities detailed in our guide to commercial interior design Poland, where structural durability underpins high-value assets.
Natural Stone, Micro-Mortars, and Anti-Microbial Surfaces
Porous, acid-sensitive marbles have no place inside steam chambers. Dense volcanic basalt, hard quartzite, and tight-grained granites provide far superior resistance against thermal fractures and chemical erosion. Floor stones must achieve mandatory commercial wet pendulum slip ratings without relying on aggressive, industrial texturing that irritates bare feet.
Vertical planes require breathable, moisture-regulating assemblies. Hydraulic lime plasters and specialized micro-cements resist microbial growth naturally while handling saturated humidity. Applying breathable, penetrating hydrophobic treatments seals raw mineral surfaces against deep water absorption without altering their matte texture or tactile warmth.
Concealed MEP Infrastructure and Humidity Management
Mechanical integration separates standard hospitality fit-outs from elite architectural delivery. Stale, humid air must be exchanged continuously without causing noisy drafts or perceptible drops in ambient temperature. Concealing these critical mechanical runs requires disciplined interior planning:
- Linear perimeter trench drains: Drainage channels hide within floor joints along stone perimeters, ensuring rapid water evacuation without visible plastic or chrome grates.
- High-exchange silent HVAC: Shadowline ceiling reveals integrate air supply and extract slots seamlessly into architectural profiles.
- Concealed maintenance access: Essential valves and filter ports sit flush behind bespoke, moisture-stable timber wall panels, keeping service points accessible yet invisible to guests.
Preventing moisture damage requires engineering precision from day one. You can coordinate technical drawings and wellness architecture with HEIMÉ to ensure your spa envelope remains pristine for decades of uninterrupted operation.
Delivering Turnkey Spa Projects: Technical Documentation to Commissioning
A wellness design concept is only as reliable as its technical execution. Executing luxury hotel spa interior architecture requires unifying specialized disciplines under a single, rigorous management framework. Aquatic engineers, mechanical consultants, acousticians, and lighting designers cannot work in silos. Early clash detection and coordinated mechanical drawings protect both the schedule and design integrity. Our methodology for international project management interior design shows how structured oversight keeps technical standards uncompromising from initial concept sketches to turnkey delivery.
Comprehensive Technical Design Documentation
Precision documentation prevents contractor misalignment. Millimeter-accurate construction packages define every material intersection before contractors arrive on site. This exhaustive preparation resolves operational challenges before they cause costly delays:
- Junction details: Flush transitions between wet stone slabs, structural glass, and pool copings require zero-tolerance detailing to prevent water bypass.
- Regulatory schedules: Clear specifications verify commercial slip resistance, fire ratings, and chemical exposure limits across all surface finishes.
- Contractor clarity: Fully coordinated architectural and MEP drawings eliminate on-site guesswork, budget overruns, and unauthorized field adjustments.
Site Supervision and Rigorous Commissioning Standards
Quality assurance demands active site supervision. Before surface finishes are installed, all hydrotherapy basins, balance tanks, and steam barriers must undergo extensive hydrostatic flood testing. Catching membrane vulnerabilities early protects the hotel asset from catastrophic moisture migration down the line.
Physical completion leads directly into environmental commissioning. Specialized technicians calibrate circadian lighting dimming curves, calibrate air exchange velocities, and measure decibel isolation across treatment partitions. Partnering with HEIMÉ delivers the technical design documentation, construction coordination, and turnkey interior architecture needed to translate ambitious hospitality wellness concepts into enduring, high-performing spaces.
Translating Wellness Vision into Architectural Reality
Exceptional luxury hotel spa interior architecture unites cognitive science with uncompromising engineering. It balances biophilic spatial harmony and neuroarchitecture with rigorous envelope waterproofing, acoustic isolation, and concealed mechanical infrastructure. When these layers align, wellness spaces do far more than pamper guests; they guide deep neurological recovery, lengthen dwell time, and protect asset longevity.
Executing this standard requires a strategic partner capable of bridging conceptual vision with technical site execution. HEIMÉ delivers specialized expertise in sensory spatial planning and exhaustive technical documentation, eliminating contractor misalignment before building begins. Our turnkey project management unifies aquatic engineers, lighting specialists, and site contractors under one clear framework. The result is an environment where guests relax completely and operations run without friction.
Begin your wellness hospitality consultation with HEIMÉ to transform your vision into an enduring hospitality landmark.
Frequently Asked Questions
What is the ideal square meter allocation for a boutique luxury hotel spa?
Boutique properties typically allocate between 300 and 800 square meters for a comprehensive wellness offering. Rather than dedicating excessive footprint to isolated treatment cabins, modern planning allocates roughly 50 percent of the area to communal hydrothermal circuits and rest lounges. The remaining footprint balances treatment suites, circulation, changing facilities, and discreet technical plant infrastructure without crowding guest pathways.
How does neuroarchitecture influence guest satisfaction in wellness hospitality?
Neuroarchitecture applies biological principles to spatial design, calming the nervous system through intentional sensory cues. Integrating circadian lighting, soft acoustic baffling, and curvilinear profiles reduces autonomic stress markers like elevated heart rates. Guests feel secure and unhurried. This measurable sense of ease increases dwell time across thermal circuits, strengthens overall satisfaction scores, and supports higher room rates.
What are the most durable natural stones for high-humidity steam rooms and saunas?
Dense igneous and metamorphic stones perform best in high-humidity zones. Basalt, quartzite, and tight-grained granites withstand rapid thermal cycling and chemical sanitization without spalling or fracturing. Porous sedimentary stones like soft limestone and classic marble degrade quickly under saturated steam. Pairing dense stones with non-slip honed or brushed finishes ensures safety while preserving a tactile, organic aesthetic.
How do you acoustically isolate high-noise hydrotherapy plant rooms from quiet suites?
Isolation requires physical structural decoupling. Pumps, balance tanks, and filtration equipment sit on floating concrete inertia pads fitted with specialized elastomeric springs to halt structural vibration. Partition walls surrounding plant rooms should use double-stud configurations or heavy 250mm acoustic masonry achieving at least an STC 55 rating. Ductwork needs baffled silencers to stop hums from carrying into meditation lounges.
Why is comprehensive technical documentation critical for hotel spa renovations?
Spa environments leave no room for on-site improvisation. In luxury hotel spa interior architecture, failure to align plumbing runs, waterproofing membranes, and structural loads causes immediate moisture intrusion or costly redesigns. Detailed technical documentation coordinates architectural design with engineering layouts prior to demolition. This foresight prevents contractor misalignment, keeps budgets intact, and ensures seamless compliance with strict commercial codes.
What are the key HVAC requirements for preventing mold in luxury wet areas?
Moisture prevention requires continuous, high-volume air exchange paired with dedicated dehumidification. Wet chambers operate under slight negative pressure so vapor cannot push into adjacent dry rooms. Supply and extract points should integrate discreetly into shadowline ceiling details, moving air steadily across walls without causing chilly drafts. Maintaining air temperatures slightly above water surface temperatures prevents steam from condensing on vertical planes.
How can historic or heritage hospitality properties integrate modern spa architecture?
Integrating modern wellness amenities into historic structures requires an architectural "box-within-a-box" strategy. Independent, self-contained envelopes house humid hydrothermal rooms without transferring moisture, chemicals, or heat to fragile heritage masonry. Concealed service routes protect original architectural features while providing contemporary ventilation and acoustic decoupling. This approach lets properties introduce cutting-edge luxury hotel spa interior architecture while honoring the site's historic character.


