

A luxury asset is no longer defined solely by its square footage. In 2026, true value lies at the intersection of architectural legacy and cognitive well-being. A high-value property renovation is a strategic investment that requires more than just premium materials. It demands precision. It requires technical mastery of design and project management. You likely know that managing a complex site from abroad is a constant source of friction. Lack of transparency with local contractors and the maze of cross-border permits can stall even the most ambitious visions.
We agree that your time is your most valuable resource. You deserve a process that's as refined as the final result. This article explains how to enhance your property's worth through strategic updates and seamless turnkey coordination. We'll show you how to align every design choice with long-term asset value. You'll discover the impact of neuroarchitecture and wellness-driven spaces on your property's future. We also preview the 2026 standards for technical documentation and international permit compliance. This is your roadmap to a frictionless transformation that honors your architectural legacy.
Key Takeaways
- Shift your focus from simple repairs to a high-value property renovation that secures your architectural legacy.
- Discover how neuroarchitecture and advanced lighting design can significantly increase property desirability and well-being.
- Learn how turnkey project management eliminates the friction of overseeing luxury renovations from abroad.
- Understand the necessity of technical documentation for navigating architecture licensing and local permit requirements.
- See how integrating wellness-driven design preserves the value of UHNW estates and marine interiors for generations.
What Defines a High-Value Property Renovation in 2026?
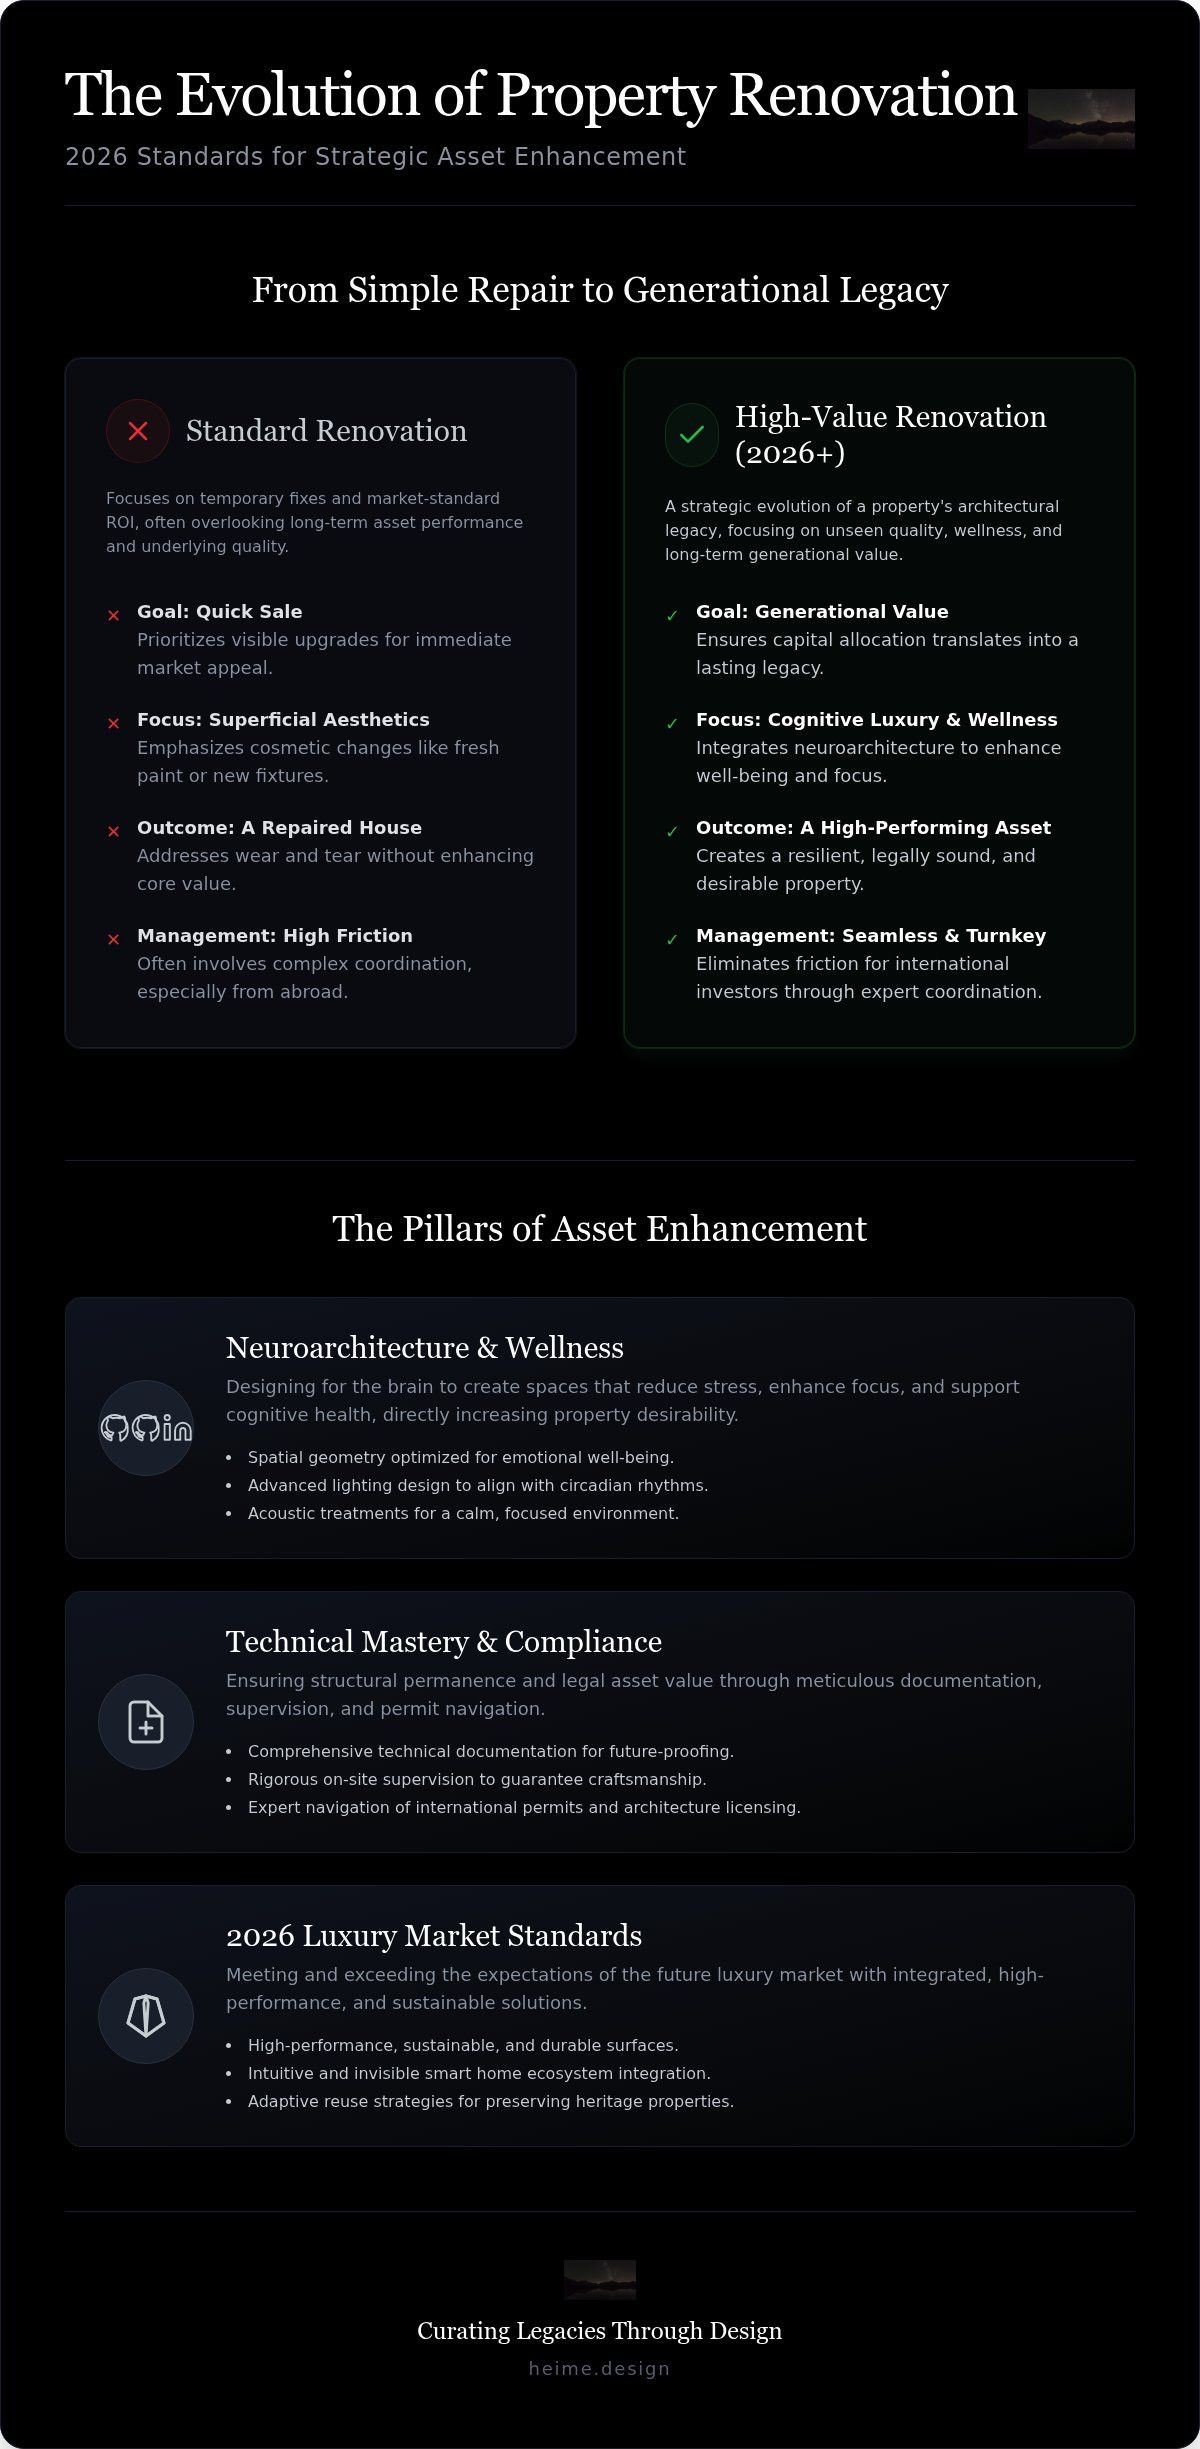
High-value property renovation is no longer a synonym for simple home improvement. In 2026, the definition has shifted toward strategic asset enhancement. It moves beyond fixing wear and tear. Instead, it focuses on the deliberate evolution of a property's architectural legacy. Investors today don't just look for fresh paint. They look for structural permanence and cognitive luxury. This approach ensures that capital allocation translates into long-term generational value.
A renovation at this level is about intentionality. It's about ensuring every modification serves a specific purpose. It balances the immediate need for comfort with the future requirement for market relevance. This requires a transition from superficial aesthetics to a deep understanding of how a space functions over decades. The goal is to create a refined environment that stands the test of time.
Asset Transformation vs. Standard Home Improvement
Standard renovations focus on market-standard ROI. They often prioritize visible upgrades like kitchens or bathrooms to secure a quick sale. High-value property renovation takes a holistic view. It prioritizes "unseen" quality. This includes comprehensive technical documentation and rigorous site supervision. These processes guarantee that the renovation meets the highest standards of safety and craftsmanship. They transform a house into a high-performing asset.
Maintaining legal asset value is equally important. This is where architecture licensing becomes vital. Without proper permits and compliance, a luxury asset can become a significant liability. Investors often adopt an adaptive reuse strategy to breathe new life into heritage properties. This method preserves historical character while integrating modern technical systems. It's a sophisticated way to build value without erasing history. It ensures the property remains legally sound and commercially attractive.
The 2026 Luxury Market Expectations
The 2026 market demands more than just expensive materials. It requires high-performance surfaces that are both sustainable and durable. Buyers expect smart home ecosystems that are fully integrated. These systems should be intuitive and invisible, maintaining a minimalist aesthetic. Wellness has also become a central pillar of luxury. Spaces must be designed to support the occupant's health and mental clarity. This is the new standard for premium living.
This shift is deeply influenced by UHNW residential interior design principles. The focus has moved toward creating environments that are as resilient as they are beautiful. Every detail, from lighting design to acoustic treatment, is optimized for the user. The final result is a physical legacy that remains relevant in a changing global market. It's about creating a space that feels intentional and curated.
The Architecture of Value: Integrating Neuroarchitecture and Wellness
Luxury in 2026 isn't just about what you see. It's about how you feel. A high-value property renovation now integrates the science of well-being as a core pillar. This is where neuroarchitecture becomes a vital tool for asset preservation. By designing for the brain, we create spaces that reduce stress and enhance focus. This isn't a temporary trend. It's a fundamental shift in how luxury residential estates are valued. Desirability is now linked to how a home supports the occupant's cognitive health and emotional resilience.
This approach requires a deep understanding of human biology. We look at how spatial flow and lighting design affect the nervous system. A well-executed renovation ensures that the property is more than a beautiful shell. It becomes a functional sanctuary. This level of intentionality is what separates a standard upgrade from a true asset transformation. It ensures that the property remains relevant and highly sought after in a competitive global market.
The Science of Cognitive Luxury
Spatial geometry and natural light are more than aesthetic choices. They are biological requirements. High-value property renovation leverages these elements to influence the occupant's emotional state. For example, high ceilings can promote creative thinking and a sense of freedom. Softer, rounded edges in furniture design encourage relaxation and comfort. We analyze spatial flow to ensure movement through the home feels intuitive and calm. This creates a sense of harmony that is immediately palpable to anyone who enters the space.
This approach creates "quiet luxury" environments. These are spaces that don't need to scream for attention because they resonate with the user's subconscious. Integrating neuroarchitecture interior design is a proven way to differentiate a property. It ensures long-term desirability by addressing the universal need for mental clarity and peace. It's about building value that is felt as much as it is seen.
Wellness-Focused Material Selection
Materials are the tactile language of a home. In 2026, the standard for luxury is non-toxic, sustainable, and sensory-rich. We prioritize textures that support mental comfort and physical health. This includes natural stones, reclaimed woods, and fabrics that feel honest to the touch. These materials don't just look good. They contribute to a healthy indoor environment by eliminating harmful chemicals. They age gracefully, adding to the property's architectural legacy over time.
Acoustic design is often overlooked but critical in urban high-value renovations. Silence is the ultimate luxury. Proper sound insulation and specialized technical documentation ensure that the outside world stays outside. We also focus on creating spa-like environments within private residential footprints. These are dedicated zones for recovery, mindfulness, and physical restoration. If you are looking for a bespoke approach to luxury renovation, these details are where we begin. We don't just build rooms. We curate experiences that enhance your daily life and secure your asset's future.
Managing Complexity: Turnkey Solutions for International Investors
Managing a high-value property renovation from another continent is a logistical marathon. Distance creates blind spots. Communication lags. Local nuances in construction can derail a vision before the first stone is laid. For international investors, the primary risk isn't just cost. It's the erosion of quality through a lack of professional oversight. Managing disparate teams across time zones often leads to fragmented results. A turnkey solution eliminates this friction. It centralizes accountability and ensures the design intent remains intact from sketch to site supervision.
Turnkey project management acts as a strategic buffer. It protects the investor's time and the asset's value. Instead of juggling multiple contractors, UHNW clients and family offices work with a single point of contact. This person acts as a curated expert. They bridge cultural and linguistic gaps that often stall cross-border projects. The result is a streamlined workflow where every decision is intentional. It's about moving from inquiry to action without the typical frustrations of international construction coordination.
The Turnkey Advantage for Expats
Technical design documentation is the universal language of high-end builds. It eliminates ambiguity. When a project involves international designers and local builders, misinterpretation is a constant threat. Turnkey management bridges this gap. It translates high-level concepts into precise technical drawings that local teams can execute. This level of detail is essential for maintaining the property's architectural legacy. It ensures that the "unseen" quality mentioned earlier is actually delivered.
Coordination is the pulse of a successful renovation. Effective international project management ensures that every stakeholder stays aligned. Timelines remain on track because the management is proactive. We anticipate supply chain delays and labor shortages before they impact the build. For expats, this means peace of mind. You don't need to be on-site to know that your standards are being met. The process is transparent, organized, and exceptionally efficient.
Architecture Licensing and Permits in Spain
Spain presents specific regulatory challenges that require specialized knowledge. Navigating the local building permit coordination system is often an opaque process for outsiders. It requires more than just filling out forms. It demands technical support that bridges international design standards with local Spanish requirements. Compliance is not optional. It's a foundational requirement for preserving the legal and commercial value of your luxury asset.
We provide the necessary technical drawings and permit documentation support to ensure a smooth approval process. Utilizing specialized architecture licensing services in Spain is a critical risk mitigation strategy. It ensures your high-value property renovation is fully compliant from day one. This specialized focus prevents costly legal delays and protects your investment. It allows you to focus on the aesthetic and functional outcomes while we handle the complex regulatory landscape.
Strategic Implementation: From Documentation to Site Supervision
Success in a high-value property renovation is the result of a rigorous, five-phase implementation strategy. It begins with technical design documentation and a thorough feasibility analysis. This ensures the vision is both achievable and compliant with modern standards. Next, we secure architecture licensing and local permits to anchor the project in legal reality. The process then moves into material procurement and high-end furniture design. Here, we source elements that align with the neuroarchitecture principles discussed earlier. Construction coordination and site supervision follow. This phase is critical for maintaining quality. Finally, we execute the turnkey handover and fit-out. This structured path ensures a frictionless transition from investment to asset.
A high-value property renovation demands a level of detail that standard builds ignore. Each phase is interconnected. If the documentation is weak, the site supervision suffers. If the procurement is delayed, the handover is compromised. We manage these dependencies through a linear and logical workflow. This approach protects your capital and ensures the final result is a precise reflection of the initial design intent. It's about moving through complexity with quiet confidence.
The Role of Technical Documentation
Detailed technical drawings are the backbone of any large-scale renovation. They are non-negotiable. These documents serve as the definitive guide for every contractor on-site. Precise interior architecture documentation prevents costly errors that arise from verbal instructions or vague sketches. By defining every junction and material transition, we protect the project's budget and timeline. In 2026, we also focus on creating a "digital twin." This is a comprehensive digital record of the project. It includes all technical specifications and layout details. It's an invaluable tool for future maintenance and ensures the property's long-term operational efficiency.
Ensuring Quality through Site Supervision
Site supervision at the luxury level is distinct from general contracting. It's about protecting the design's integrity. High-end site supervision involves managing specialized craftsmen and bespoke furniture installers with extreme precision. We ensure that every custom element is fitted exactly as intended. This requires a constant presence and a meticulous eye for detail. The goal is to ensure the original design intent is never compromised by field adjustments. If you're ready to start your journey, explore our turnkey renovation project management services. We maintain the highest standards of craftsmanship throughout the entire construction phase. This rigorous oversight is what guarantees the final asset reflects your vision and preserves its architectural legacy.
The HEIMÉ Approach: Curating Legacies Through Design
HEIMÉ operates at the intersection of precision and art. We don't just design; we curate legacies. Our approach to high-value property renovation merges minimalist aesthetics with rigorous project management. This ensures that the final result is visually calm but structurally sound. We prioritize clarity over complexity. Every decision we make is intentional. It's about creating a space that feels curated rather than cluttered. We believe that a well-managed project is the only way to achieve a truly high-end result.
Our multilingual team is a strategic asset for our clients. We speak English, Spanish, and Polish fluently. This allows us to facilitate seamless cross-border renovations without the typical communication breakdowns. We understand the local nuances in different European markets. This knowledge reduces friction for international investors and expats. It ensures that the project remains on track regardless of the location. Value preservation is the core of every project we undertake. We don't just build for today. We build for the future.
Beyond Residential: Marine and Aviation Refits
High-value renovation principles extend far beyond traditional homes. We apply the same technical precision to luxury marine interiors and VIP aircraft cabin design. These environments require extreme attention to detail. Weight, safety, and durability are paramount in aviation and marine refits. We merge these technical requirements with the comfort and elegance of a residential estate. A yacht refit or a private jet interior must be a functional sanctuary. This cross-industry expertise allows us to bring a unique perspective to every high-value property renovation. We understand how to maximize utility in constrained spaces without sacrificing luxury.
Design for Family Offices and Legacy Estates
We offer tailored services specifically for family offices and legacy estates. These projects are about more than just immediate comfort. They focus on generational property value preservation. We create secure and personalized environments for UHNW families that stand the test of time. This includes a focus on privacy, security, and long-term structural resilience. We ensure that the property remains a viable asset for decades to come.
For investors looking at broader horizons, we also position commercial interior design in Poland as a strategic tool. This is particularly effective for those building high-value rental portfolios. We ensure that every asset in your collection meets the same high standard of design and functionality. It's a holistic approach to wealth preservation through architecture. We help you build a physical legacy that is as resilient as your financial one.
Securing Your Architectural Legacy
A high-value property renovation is a deliberate evolution of your architectural legacy. It moves beyond aesthetics to prioritize cognitive well-being and structural permanence. You now understand how strategic technical documentation and site supervision safeguard your capital. These elements ensure your asset remains relevant in a changing market. Turnkey management removes the typical friction of international construction. It provides a single point of contact for your peace of mind.
Our team brings multilingual cross-border expertise to every project. We focus on UHNW estates and legacy assets, ensuring your property is managed with meticulous care. From architecture licensing in Spain to end-to-end turnkey coordination, we handle the complexity for you. The result is a seamless transition from a vision to a high-performing asset. We are ready to help you begin your high-value property transformation with HEIMÉ. Your legacy deserves this level of precision and intentionality. We look forward to curating your future.
Frequently Asked Questions
What adds the most value to a high-end property renovation in 2026?
Strategic structural updates and wellness-focused design add the most value. In 2026, buyers prioritize cognitive luxury and energy efficiency. A high-value property renovation focuses on invisible quality like acoustic insulation and smart home integration. These features preserve the architectural legacy while meeting modern living standards. It's about building resilience and desirability into the foundation of the asset rather than just updating cosmetics.
How do I manage a luxury renovation in Spain from abroad?
You manage a luxury renovation in Spain by employing a multilingual turnkey project management team. They act as your on-site eyes and ears. This centralized approach bridges the gap between international design standards and local Spanish construction practices. It ensures that site supervision is constant and technical documentation is translated accurately for local crews. You receive regular updates without the stress of navigating cross-border logistics or language barriers yourself.
What is neuroarchitecture and why is it used in luxury design?
Neuroarchitecture is the application of neuroscience to architectural design to improve cognitive well-being. It's used in luxury design to create environments that reduce stress and enhance mental clarity. By manipulating lighting, spatial geometry, and materials, designers can influence the occupant's emotional state. This scientific approach ensures that a high-value property renovation produces more than just a beautiful space. It creates a sanctuary that supports long-term health and focus.
Is architecture licensing necessary for interior renovations in Spain?
Yes, architecture licensing is often required for interior renovations in Spain, especially when structural changes or layout modifications occur. Navigating local building permit coordination is essential for maintaining the legal value of your asset. Specialized technical support ensures that all drawings comply with regional regulations. Failing to secure the correct permits can lead to significant legal delays and financial liabilities during a future resale or audit.
How does turnkey project management differ from hiring a contractor?
Turnkey project management provides end-to-end coordination, whereas a contractor typically only handles the construction phase. A turnkey manager oversees the entire lifecycle, from technical design documentation and permit securement to site supervision and final handover. This holistic approach ensures that the original design intent is never lost. It offers a single point of accountability for UHNW clients, reducing the risk of budget overruns and fragmented results.
Can I renovate a heritage property while preserving its market value?
You can renovate a heritage property by utilizing an adaptive reuse strategy. This method respects the original character while integrating modern systems and high-performance materials. Preserving historical elements adds a layer of scarcity that increases market desirability. The key is ensuring that all updates are documented and compliant with heritage protection laws. This balance between history and innovation secures the property's status as a unique luxury asset.
What role does technical documentation play in high-value builds?
Technical documentation serves as the precise blueprint for every aspect of a high-value build. It includes detailed drawings for interior architecture, lighting, and custom furniture. This level of detail is non-negotiable for ensuring that specialized craftsmen execute the design perfectly. It prevents costly on-site errors and serves as a digital record for future maintenance. Without accurate documentation, the integrity of a complex luxury project is at constant risk.
How long does a typical high-value property renovation take?
A typical luxury build can take anywhere from twelve to twenty-four months. This timeline depends on the project's scale, the complexity of technical documentation, and the speed of local permit securement. Phase one usually involves several months of feasibility analysis and design work. Construction and site supervision follow, with final fit-out occurring in the closing months. Proactive project management is essential for adhering to these schedules in a volatile supply market.


